



BEDS2
BATHS1 full
SQUARE FEET1,150
MLS#PALA2090732
STATUSACTIVE
PROPERTY TYPEResidential - Single Family
SUBDIVISIONMARIETTA BOROUGH
SCHOOLDONEGAL
Property Description
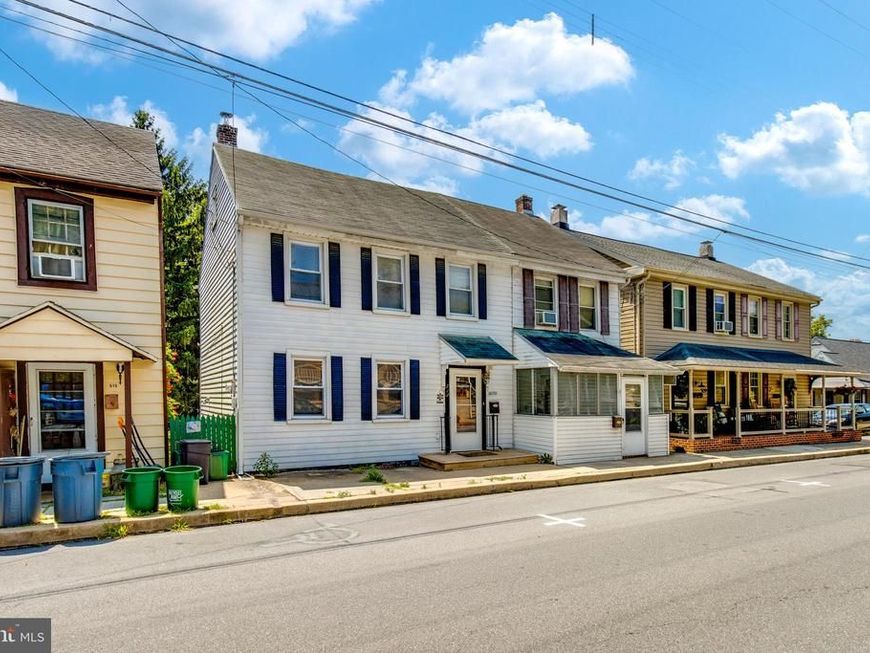
Auction with Multi-Par Opportunities! This property is scheduled to be sold at Auction on Monday, August 10 @ 6:00pm. This property is being sold in conjunction with 511 E Market Street MLS # PALA2090728. Buy one or both at the auction. This is a great opportunity to buy two homes 513 E Market and 511 E Market together for a great investment. Live and one and rent out the other or renovate both for two great investments. They are being marketed separately but will be offered together or singly depending on the potential buyers. This home is located in a quiet block in Marietta with a beautiful deep backyard that has off street parking for 2 vehicles off of Hazel. The yard has mature landscaping and is totally fenced in. The home has 2 BR and 1 bath, large living room, separate dining room and kitchen. The attic is unfinished but has a walk up staircase. The basement has a workshop and includes 3 work benches and a separate outside daylight entrance to the backyard. The oil burner is new in 12/21 and the gas hot water heater is new in 6/24. The home has both gas and oil in the home. Please review the auction documents attached to this listing. The auction terms include a 10% buyers premium added to the high bid. Buyer is responsible for all transfer taxes.
Upcoming Open Houses
Open House Saturday July 11th, 11:00am - 1:00pm
Open House Thursday July 23rd, 4:00pm - 6:00pm
Property Features
Property Type: Residential - Single Family
Basement: Yes
Basement: Daylight, Partial, Outside Entrance
Cooling: Central A/C
Fuel Type: Oil
Garage: 1
Heating: Forced Air
Home Style: Traditional
Lot Size: 0.12 Acres
Roof Type: Composite, Shingle, Rubber
Stories: 2.0
Taxes: $3,017
Year Built: 1877
Feature Descriptions
Accessibility: Level Entry - Main
Additional Structures: Above Grade, Below Grade
Appliances: Oven/Range - Gas
Electric: 60 Amp Service
Exterior: Sidewalks
Exterior: Frame, Metal Siding
Fencing: Fully, Chain Link
Flooring: Wood, Partially Carpeted, Vinyl
Interior: Ceiling Fan(s), Combination Kitchen/Dining, Floor Plan - Traditional, Kitchen - Eat-In, Kitchen - Table Space
Location: Downtown
Lot: Landscaping, Level, Rear Yard, Road Frontage
Lot Dimensions: 0.12 Acre(S)
Municipality: MARIETTA BORO
Number of Rooms: 5
Parking Features: Paved Parking
Parking Notes: 3 Total Parking Spaces
Pet Restrictions: Cats OK, Dogs OK, Number Limit
Sewer: Public Sewer
Special View Info: Street
SQFT Above Finished: 1150
SQFT Total Finished: 1150
Structure Type: Twin/Semi-Detached
Total Garage/Parking Spaces: 3
Utilities: Electric Available, Natural Gas Available, Sewer Available, Water Available, Cable TV Available
Water: Public
Windows: Replacement, Vinyl Clad
Local Schools
High School: DONEGAL
Middle School: DONEGAL
Elementary School: DONEGAL
School District: DONEGAL
Listed By / Shown By
Listed By
Agency Name: RE/MAX SmartHub Realty
Agency Phone: 7172084444
Shown By
Agent Name: The Katie Hall and Amanda Stevens Team
Agent Phone: (717) 855-7194
Agency Title: Berkshire Hathaway HomeServices Homesale Realty

 First American
Estimate Your Payment
Estimated Payment
$ 477.97 per month $200.30 Principal & Interest $251.42 Property Tax $26.25 Homeowner's Insurance


 Corporate Office - 215 S Centerville Rd. Lancaster, PA 17603
513 E Market Street | MLS# PALA2090732
This single family home located at 513 E Market Street, Marietta, PA 17547 is currently listed for sale with an asking price of $90,000. This property was built in 1877 and has 2 bedrooms and 1 full baths with 1150 sq. ft. E Market Street is located in the MARIETTA BOROUGH subdivision within the DONEGAL school district. Search MARIETTA BOROUGH real estate on www.katiehallteam.com today.