



BEDS3
BATHS2 full
SQUARE FEET1,189
MLS#PADE2119018
STATUSACTIVE
PROPERTY TYPEResidential - Single Family
SUBDIVISIONARONIMINK ESTATES
SCHOOLUPPER DARBY
Property Description
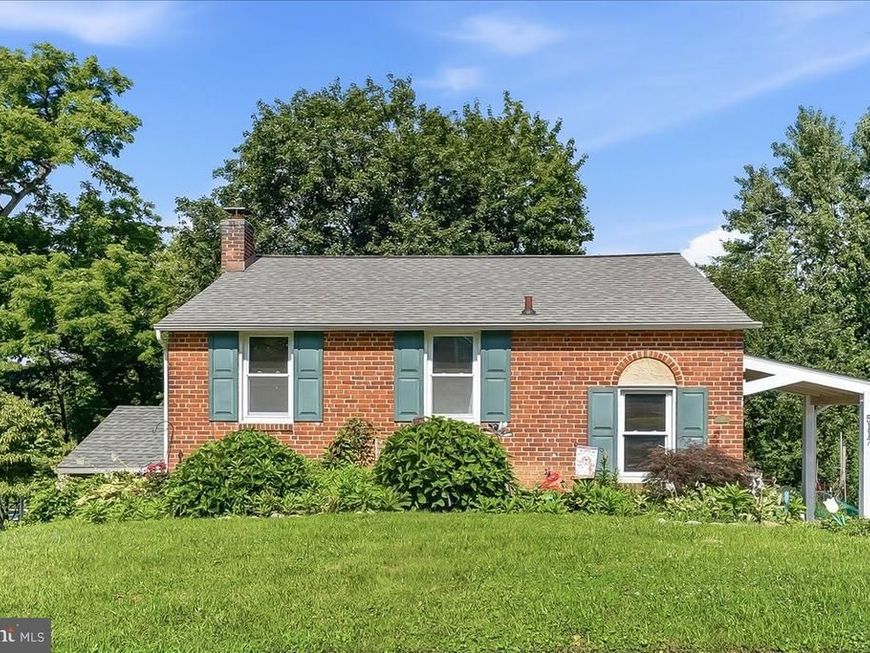
Welcome to 5117 Pontiac Road, Drexel Hill, PA – A Peaceful Retreat with a Stunning Backyard Setting! Nestled on one of Drexel Hill's quietest streets, this charming 3-bedroom, 2-bath home offers the perfect blend of comfort, convenience, and natural beauty. From the moment you arrive, you'll appreciate the private driveway and the inviting covered front patio—an ideal entrance that provides both curb appeal and protection from the elements. Step inside to discover a bright, open-concept first floor where the spacious living and dining areas flow seamlessly together, creating the perfect space for entertaining or everyday living. Large replacement windows flood the home with natural light while framing picturesque views of the serene, fenced backyard and the peaceful wooded landscape beyond. Hardwood and laminate flooring throughout add warmth and low-maintenance appeal. Upstairs, you'll find three generously sized bedrooms and a full bathroom with a tub, offering comfortable accommodations for family and guests alike. A second full bathroom adds extra convenience. The true highlight of this home is the private outdoor oasis. Relax on the expansive rear patio while enjoying tranquil evenings overlooking the picturesque backyard and mature trees beyond the property line. The fully fenced yard is perfect for pets, gardening, or outdoor gatherings, while two storage sheds provide plenty of space for tools, lawn equipment, and seasonal items. Location is everything, and 5117 Pontiac Road delivers. You'll enjoy easy access to shopping, restaurants, entertainment, public transportation, and I-476, making commuting simple while keeping everything you need close to home. Bonus: Just steps from the prestigious Aronimink Swim Club, you'll love spending your summers walking to the pool and enjoying one of Drexel Hill's favorite neighborhood amenities. If you've been searching for a home with a quiet location, open floor plan, beautiful backyard views, and unbeatable convenience, 5117 Pontiac Road is one you won't want to miss. Schedule your private showing today! Professional photos coming 7/8.
Property Features
Property Type: Residential - Single Family
Cooling: Ceiling Fan(s), Ductless/Mini-Split, Window Unit(s)
Fuel Type: Natural Gas
Heating: Hot Water
Home Style: Bi-level, Traditional
Lot Size: 0.17 Acres
Roof Type: Architectural Shingle
Stories: 2.0
Taxes: $7,014
Year Built: 1948
Feature Descriptions
Additional Structures: Above Grade, Below Grade
Appliances: Built-In Microwave, Dishwasher, Oven/Range - Electric, Washer/Dryer Stacked
Exterior: Brick
Exterior: Sidewalks, Street Lights
Fencing: Rear
Flooring: Laminate Plank, Hardwood, Tile/Brick
Interior: Bathroom - Stall Shower, Bathroom - Tub Shower, Ceiling Fan(s), Kitchen - Galley, Walk-in Closet(s)
Lot Dimensions: 0.17 Acre(S)
Municipality: UPPER DARBY TWP
Rooms: Living Room, Dining Room, Primary Bedroom, Bedroom 2,Bedroom 3,Kitchen, Bathroom 1,Bathroom 2
Sewer: Public Sewer
SQFT Above Finished: 1189
SQFT Total Finished: 1189
Structure Type: Detached
Utilities: Cable TV Available, Natural Gas Available
Water: Public
Windows: Replacement
Room Sizes
Primary Bedroom: 21 x 11 Level - Upper 1
Bedroom 2: 13 x 13 Level - Upper 1
Bedroom 3: 10 x 8 Level - Upper 1
Kitchen: 12 x 8 Level - Main
Dining Room: 12 x 13 Level - Main
Living Room: 19 x 16 Level - Main
Local Schools
High School: UPPER DARBY SENIOR
Middle School: DREXEL HILL
Elementary School: ARONIMINK
School District: UPPER DARBY
Listed By / Shown By
Listed By
Agency Name: Coldwell Banker Realty
Agency Phone: 6105661100
Shown By
Agent Name: The Katie Hall and Amanda Stevens Team
Agent Phone: (717) 855-7194
Agency Title: Berkshire Hathaway HomeServices Homesale Realty

 First American
Estimate Your Payment
Estimated Payment
$ 1,540.80 per month $845.49 Principal & Interest $584.50 Property Tax $110.80 Homeowner's Insurance


 Corporate Office - 215 S Centerville Rd. Lancaster, PA 17603
5117 Pontiac Road | MLS# PADE2119018
This single family home located at 5117 Pontiac Road, Drexel Hill, PA 19026 is currently listed for sale with an asking price of $379,900. This property was built in 1948 and has 3 bedrooms and 2 full baths with 1189 sq. ft. Pontiac Road is located in the ARONIMINK ESTATES subdivision within the UPPER DARBY school district. Search ARONIMINK ESTATES real estate on www.katiehallteam.com today.