



BEDS3
BATHS1 full
SQUARE FEET1,478
MLS#PAYK2107030
STATUSACTIVE
PROPERTY TYPEResidential - Single Family
SCHOOLEASTERN YORK
Property Description
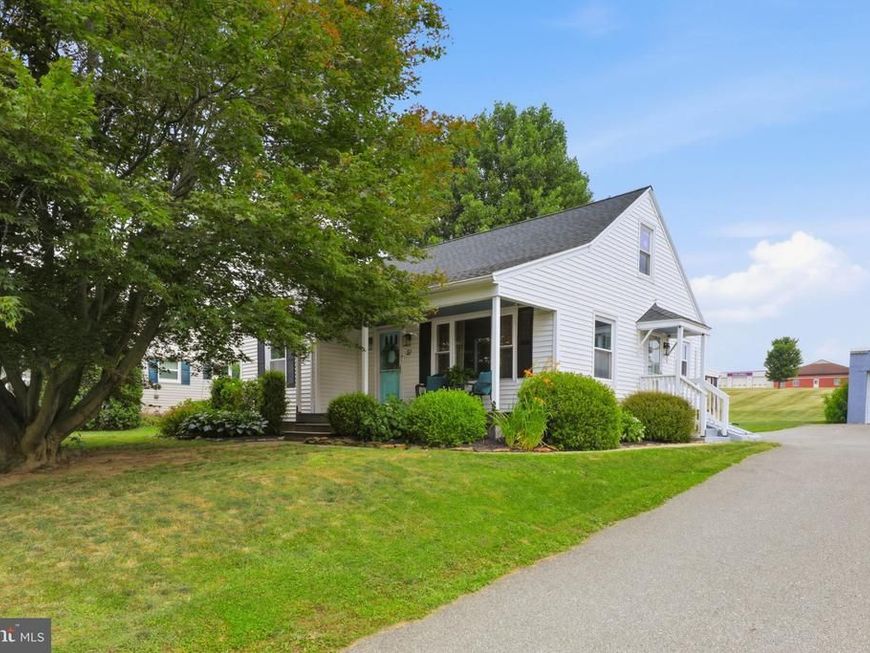
Welcome to 51 E Main Street in Wrightsville, where classic charm meets everyday comfort. This inviting three-bedroom home is filled with character, featuring beautiful hardwood floors throughout and flexible living spaces to fit your lifestyle. Relax on the welcoming covered front porch before stepping inside to a bright living room that flows into the formal dining room. Just off the dining room is a versatile bonus room, perfect for a home office, playroom, sitting room, or home gym space. The kitchen is both stylish and functional, offering tile flooring, butcher block countertops, a farmhouse sink, stainless steel appliances, gas cooking, and a cozy breakfast area. A convenient side entrance leads directly to the driveway for easy everyday access. The main level also features two spacious bedrooms and a full bathroom. Upstairs, the finished attic serves as the third bedroom, providing a private retreat with plenty of charm. The unfinished basement offers abundant storage and additional potential including a brick fireplace. Step outside to enjoy the covered rear patio overlooking the spacious backyard—ideal for entertaining, gardening, or simply relaxing. A detached garage space adds to everyday convenience. This charming home offers timeless character, thoughtful updates, flexible living space, and a wonderful place to call home. Schedule your appointment today!
Property Features
Property Type: Residential - Single Family
Basement: Outside Entrance, Unfinished
Basement: Yes
Cooling: Central A/C
Fireplaces: 1
Fuel Type: Natural Gas
Garage: 1
Heating: Forced Air, Hot Water, Radiant
Home Style: Cape Cod
Lot Size: 0.21 Acres
Roof Type: Shingle
Stories: 1.5
Taxes: $2,772
Year Built: 1949
Feature Descriptions
Additional Structures: Above Grade, Below Grade
Appliances: Built-In Microwave, Dishwasher, Dryer, Microwave, Oven/Range - Gas, Washer, Water Heater
Electric: 200+ Amp Service
Exterior: Exterior Lighting, Sidewalks
Exterior: Vinyl Siding
Fireplace: Brick
Flooring: Ceramic Tile, Hardwood
Interior: Attic, Bathroom - Tub Shower, Breakfast Area, Ceiling Fan(s), Dining Area, Kitchen - Table Space, Recessed Lighting, Wood Floors, Formal/Separate Dining Room
Lot: Front Yard, Rear Yard, SideYard(s), Sloping
Lot Dimensions: 0.21 Acre(S)
Municipality: EAST PROSPECT BORO
Parking Features: Paved Driveway, Shared Driveway
Parking Notes: 4 Total Parking Spaces
Rooms: Living Room, Dining Room, Bedroom 2,Bedroom 3,Kitchen, Bedroom 1,Bonus Room, Full Bath
Sewer: Public Sewer
Special View Info: Garden/Lawn, Street
SQFT Above Finished: 1478
SQFT Total Finished: 1478
Structure Type: Detached
Total Garage/Parking Spaces: 4
Water: Public
Local Schools
High School: EASTERN YORK
Middle School: EASTERN YORK
Elementary School: CANADOCHLY
School District: EASTERN YORK
Listed By / Shown By
Listed By
Agency Name: Keller Williams Elite
Agency Phone: 7175532500
Shown By
Agent Name: The Katie Hall and Amanda Stevens Team
Agent Phone: (717) 855-7194
Agency Title: Berkshire Hathaway HomeServices Homesale Realty

 First American
Estimate Your Payment
Estimated Payment
$ 860.31 per month $556.39 Principal & Interest $231.00 Property Tax $72.92 Homeowner's Insurance


 Corporate Office - 215 S Centerville Rd. Lancaster, PA 17603
51 S Main Street | MLS# PAYK2107030
This single family home located at 51 S Main Street, East Prospect, PA 17317 is currently listed for sale with an asking price of $250,000. This property was built in 1949 and has 3 bedrooms and 1 full baths with 1478 sq. ft. S Main Street is located within the EASTERN YORK school district. Search East Prospect real estate on www.katiehallteam.com today.