



BEDS5
BATHS4 full 1 partial
SQUARE FEET3,972
MLS#MDCR2036086
STATUSACTIVE
PROPERTY TYPEResidential - Single Family
SUBDIVISIONBUCKINGHAM VIEW
SCHOOLCARROLL COUNTY PUBLIC SCHOOLS
Property Description
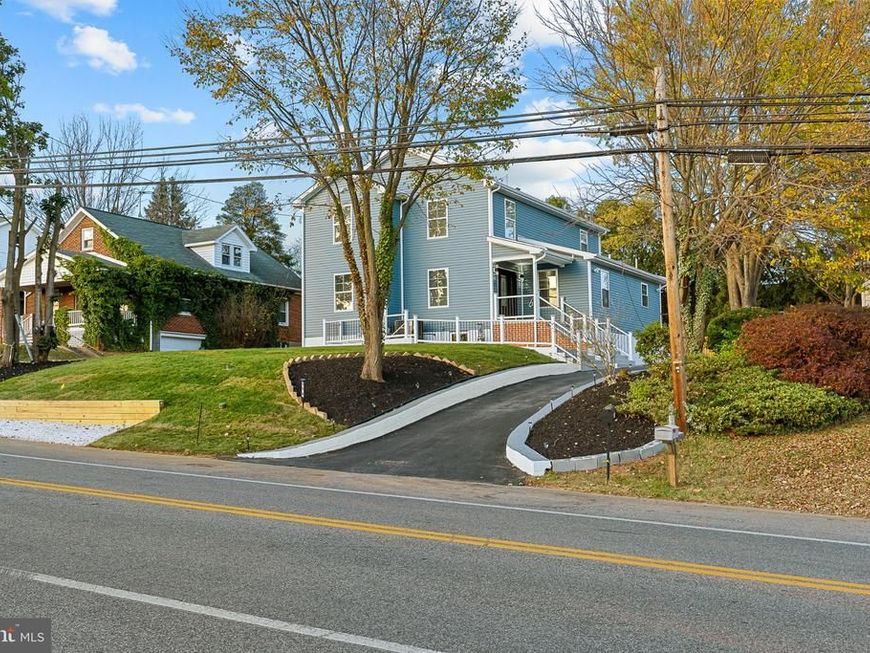
This charming Colonial home offers a perfect blend of modern comfort and classic elegance. With 5 spacious bedrooms and 4.5 bathrooms, the interior features luxury vinyl plank and cozy carpet flooring, creating a warm atmosphere throughout. The heart of the home boasts a delightful breakfast area, recessed lighting, and a cozy fireplace, perfect for gatherings. Enjoy the convenience of an upper-floor laundry and walk-in closets for ample storage. Major renovations in 2025 ensure this home is in excellent condition, ready for you to move in. The expansive 0.26-acre lot includes a shed and a driveway with space for four vehicles. Located in a vibrant community, residents benefit from nearby parks, excellent schools, and convenient public services. Embrace the neighborhood's friendly atmosphere and enjoy leisurely strolls in the parks. This home is not just a place to live; it's a place to thrive. Experience the comfort and community spirit that awaits you!
Property Features
Property Type: Residential - Single Family
Basement: Yes
Basement: Interior Access, Side Entrance, Sump Pump, Walkout Level, Walkout Stairs
Cooling: Central A/C
Fireplaces: 1
Fuel Type: Central, Natural Gas
Heating: Central
Home Style: Colonial
Lot Size: 0.26 Acres
Roof Type: Asphalt
Stories: 2.0
Taxes: $6,974
Year Built: 1950
Feature Descriptions
Accessibility: 2+ Access Exits
Additional Structures: Above Grade, Below Grade
Appliances: Dryer, Washer
Electric: 200+ Amp Service
Exterior: Frame
Fencing: Rear, Wood
Flooring: Luxury Vinyl Plank, Carpet
Interior: Breakfast Area, Ceiling Fan(s), Recessed Lighting, Sprinkler System, Walk-in Closet(s)
Lot Dimensions: 0.26 Acre(S)
Parking Features: Asphalt Driveway
Parking Notes: 4 Total Parking Spaces
Sewer: Public Sewer
SQFT Above Finished: 3372
SQFT Below Finished: 600
SQFT Total Finished: 3972
Structure Type: Detached
Total Garage/Parking Spaces: 4
Water: Public
Local Schools
School District: CARROLL COUNTY PUBLIC SCHOOLS
Listed By / Shown By
Listed By
Agency Name: Valkenet Brokerage, LLC.
Agency Phone: 4103644544
Shown By
Agent Name: The Katie Hall and Amanda Stevens Team
Agent Phone: (717) 855-7194
Agency Title: Berkshire Hathaway HomeServices Homesale Realty

 First American
Estimate Your Payment
Estimated Payment
$ 2,154.44 per month $1,390.98 Principal & Interest $581.17 Property Tax $182.29 Homeowner's Insurance


 Corporate Office - 215 S Centerville Rd. Lancaster, PA 17603
508 Old Westminster Pike | MLS# MDCR2036086
This single family home located at 508 Old Westminster Pike, Westminster, MD 21157 is currently listed for sale with an asking price of $625,000. This property was built in 1950 and has 5 bedrooms and 4 full and 1 partial baths with 3972 sq. ft. Old Westminster Pike is located in the BUCKINGHAM VIEW subdivision within the CARROLL COUNTY PUBLIC SCHOOLS school district. Search BUCKINGHAM VIEW real estate on www.katiehallteam.com today.