



BEDS3
BATHS2 full 1 partial
SQUARE FEET2,132
MLS#MDAA2149238
STATUSPENDING
PROPERTY TYPEResidential - Townhouse
SUBDIVISIONCREEKSIDE VILLAGE
SCHOOLANNE ARUNDEL COUNTY PUBLIC SCHOOLS
Property Description
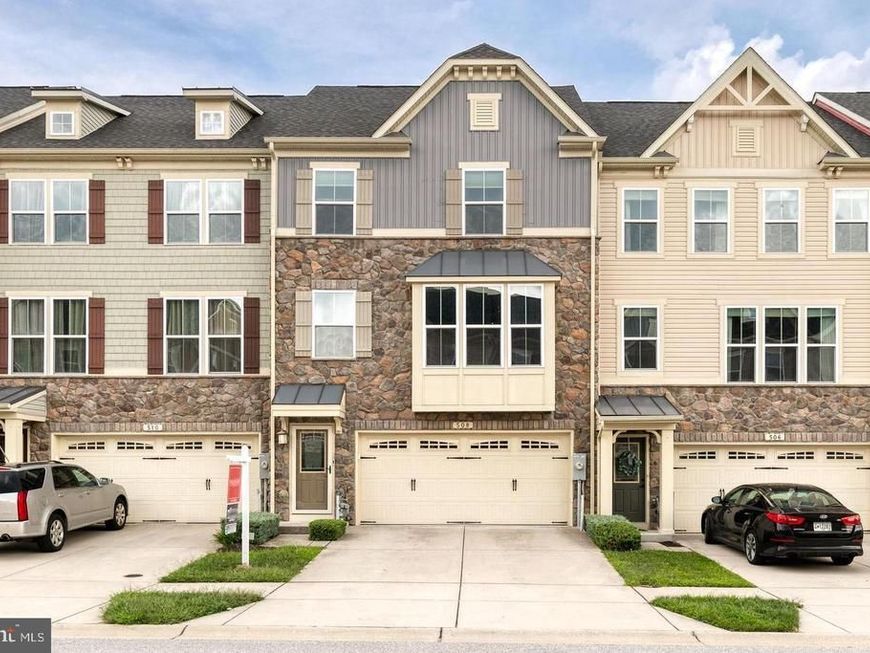
Welcome to 508 Fox River Hills! This beautifully maintained three-bedroom, two-full and one-half bath, two-car garage townhome is nestled in the sought after and amenity rich community of Creekside Village. The expansive front wall of windows bathes the whole living area in natural light. The large kitchen and dining area boasts plenty of storage, stainless steel appliances, an island fit for entertaining, and a built-in bar perfect to prepare your morning coffee. Enjoy your evenings on the rear deck or walk-out patio backing to the woods. The owner’s suite features a large walk-in closet, unique tray ceiling, and a bathroom with double vanity, soaking tub, and large step-in shower with a bench. The bonus room on the ground level is perfect for a cozy den for movie night or a game room for entertaining. Residents of Creekside Village have NO FRONT FOOT FEE and enjoy lawn and communal area maintenance, clubhouse with 24-hour fitness center, picnic and play areas, community pool, a dog park, and much more! Conveniently located near routes 10, 100, 97, and 695 - you will love the easy commute to Baltimore, Ft. Meade, BWI, and Annapolis. Add this home to your MUST-SEE list!
Property Features
Property Type: Residential - Townhouse
Cooling: Central A/C
Fuel Type: Natural Gas
Garage: 2
Heating: Heat Pump(s)
Home Style: Traditional
Lot Size: 0.05 Acres
Stories: 3.0
Taxes: $4,726
Year Built: 2015
Feature Descriptions
Additional Structures: Above Grade, Below Grade
Exterior: Concrete, Vinyl Siding, Stone
HOA Fee: $96.00/Monthly
Lot Dimensions: 0.05 Acre(S)
Parking Notes: 2 Total Parking Spaces
Sewer: Public Sewer
SQFT Above Finished: 2132
SQFT Total Finished: 2132
Structure Type: Interior Row/Townhouse
Total Garage/Parking Spaces: 2
Water: Public
Local Schools
School District: ANNE ARUNDEL COUNTY PUBLIC SCHOOLS
Listed By / Shown By
Listed By
Agency Name: Realty Navigator
Agency Phone: 4432563773
Shown By
Agent Name: The Katie Hall and Amanda Stevens Team
Agent Phone: (717) 855-7194
Agency Title: Berkshire Hathaway HomeServices Homesale Realty

 First American
Estimate Your Payment
Estimated Payment
$ 1,602.11 per month $1,068.27 Principal & Interest $393.83 Property Tax $140.00 Homeowner's Insurance


 Corporate Office - 215 S Centerville Rd. Lancaster, PA 17603
508 Fox River Hills Way | MLS# MDAA2149238
This townhouse located at 508 Fox River Hills Way, Glen Burnie, MD 21060 is currently listed for sale with an asking price of $480,000. This property was built in 2015 and has 3 bedrooms and 2 full and 1 partial baths with 2132 sq. ft. Fox River Hills Way is located in the CREEKSIDE VILLAGE subdivision within the ANNE ARUNDEL COUNTY PUBLIC SCHOOLS school district. Search CREEKSIDE VILLAGE real estate on www.katiehallteam.com today.