



BEDS3
BATHS2 full
SQUARE FEET1,963
MLS#MDCR2036036
STATUSACTIVE
PROPERTY TYPEResidential - Single Family
SCHOOLCARROLL COUNTY PUBLIC SCHOOLS
Property Description
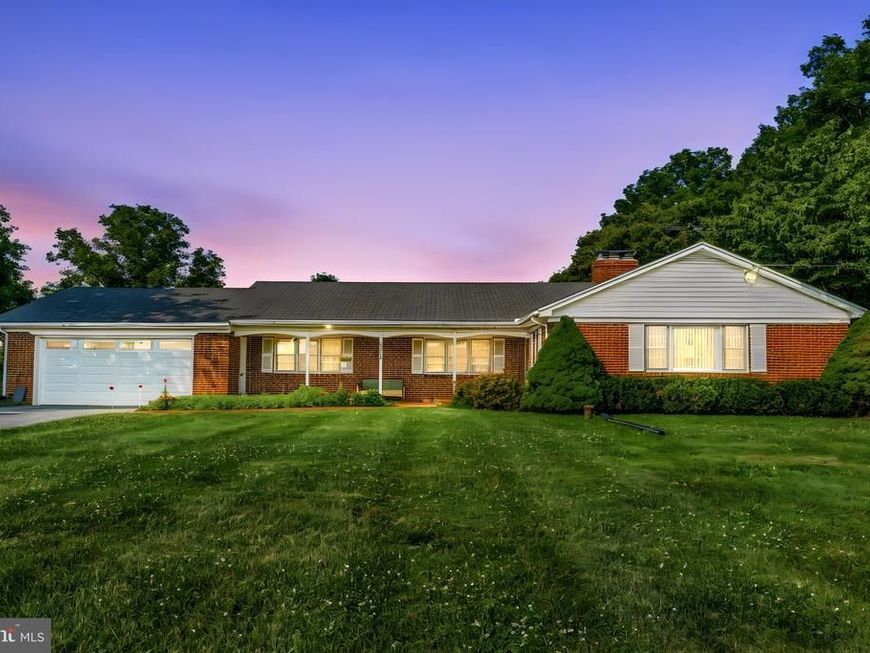
Welcome to this timeless all brick Rancher nestled on a picturesque 1.01 acre lot in the highly desirable Winfield area of Woodbine! Lovingly maintained by its owners, this exceptional 3 bedroom, 2 bath home offers classic craftsmanship, spacious living areas, and breathtaking views from both the front and rear of the property. A welcoming covered front porch leads you inside to a spacious living room where a beautiful brick wood burning fireplace and expansive picture window frame the picturesque front yard, filling the home with natural light while showcasing the peaceful setting. Rich wood trimmed windows throughout the home add warmth and timeless character. The heart of the home is the impressive oversized family room, featuring beautiful knotty pine accents and centered around a fireplace with a Fisher wood burning stove insert, creating a warm and inviting gathering space perfect for relaxing or entertaining. Just beyond, step down into the generously sized formal dining room, highlighted by a striking exposed brick chimney and expansive windows overlooking the beautiful backyard and scenic countryside beyond, creating the perfect backdrop for everyday meals or holiday gatherings. The spacious kitchen offers abundant space and flows seamlessly into the main living areas. Three amply sized bedrooms provide comfortable living, including one bedroom showcasing charming knotty pine walls and a cedar lined closet. Two full bathrooms, a convenient mudroom with main level laundry, an attic with pull down stairs, and an abundance of closets and storage throughout the home add to the home's thoughtful functionality. The unfinished walkout basement presents endless possibilities for future living space while already offering exceptional utility with a workshop area and shelving. Outside, enjoy over an acre of beautifully maintained grounds with sweeping views from every direction, mature landscaping, and plenty of space to garden, entertain, or simply enjoy the peaceful surroundings. Completing the property is an oversized attached two car garage and an expansive driveway providing ample parking for family and guests. This well cared for home offers the perfect combination of timeless charm, generous living spaces, exceptional storage, and incredible potential. Whether you're enjoying your morning coffee from the front porch or taking in the peaceful countryside from the rear of the home, the beautiful views in every direction make this property truly special.
Property Features
Property Type: Residential - Single Family
Basement: Interior Access, Outside Entrance, Shelving, Unfinished, Walkout Stairs, Windows, Workshop
Basement: Yes
Cooling: Window Unit(s)
Fireplaces: 2
Fuel Type: Oil
Garage: 2
Heating: Baseboard - Hot Water
Home Style: Ranch/Rambler
Lot Size: 1.01 Acres
Roof Type: Shingle
Stories: 2.0
Taxes: $4,586
Year Built: 1962
Feature Descriptions
Additional Structures: Above Grade, Below Grade
Appliances: Dishwasher, Refrigerator, Oven - Wall, Cooktop, Washer, Dryer, Exhaust Fan, Extra Refrigerator/Freezer, Water Heater
Exterior: Brick
Fireplace: Brick, Mantel(s), Wood, Screen
Flooring: Carpet, Hardwood, Laminated, Tile/Brick
Interior: Attic, Bathroom - Tub Shower, Bathroom - Walk-In Shower, Breakfast Area, Carpet, Cedar Closet(s), Ceiling Fan(s), Dining Area, Entry Level Bedroom, Formal/Separate Dining Room, Kitchen - Eat-In, Stove - Wood
Lot: Level, Private, Rural
Lot Dimensions: 1.01 Acre(S)
Parking Features: Asphalt Driveway
Parking Notes: 8 Total Parking Spaces
Sewer: Septic Exists
Special View Info: Garden/Lawn, Pasture, Scenic Vista
SQFT Above Finished: 1963
SQFT Total Finished: 1963
Structure Type: Detached
Total Garage/Parking Spaces: 8
Water: Well
Windows: Wood Frame
Local Schools
School District: CARROLL COUNTY PUBLIC SCHOOLS
Listed By / Shown By
Listed By
Agency Name: The KW Collective
Agency Phone: 4435741600
Shown By
Agent Name: The Katie Hall and Amanda Stevens Team
Agent Phone: (717) 855-7194
Agency Title: Berkshire Hathaway HomeServices Homesale Realty

 First American
Estimate Your Payment
Estimated Payment
$ 1,829.58 per month $1,279.70 Principal & Interest $382.17 Property Tax $167.71 Homeowner's Insurance


 Corporate Office - 215 S Centerville Rd. Lancaster, PA 17603
5049 Braddock Road | MLS# MDCR2036036
This single family home located at 5049 Braddock Road, Woodbine, MD 21797 is currently listed for sale with an asking price of $575,000. This property was built in 1962 and has 3 bedrooms and 2 full baths with 1963 sq. ft. Braddock Road is located within the CARROLL COUNTY PUBLIC SCHOOLS school district. Search Woodbine real estate on www.katiehallteam.com today.