



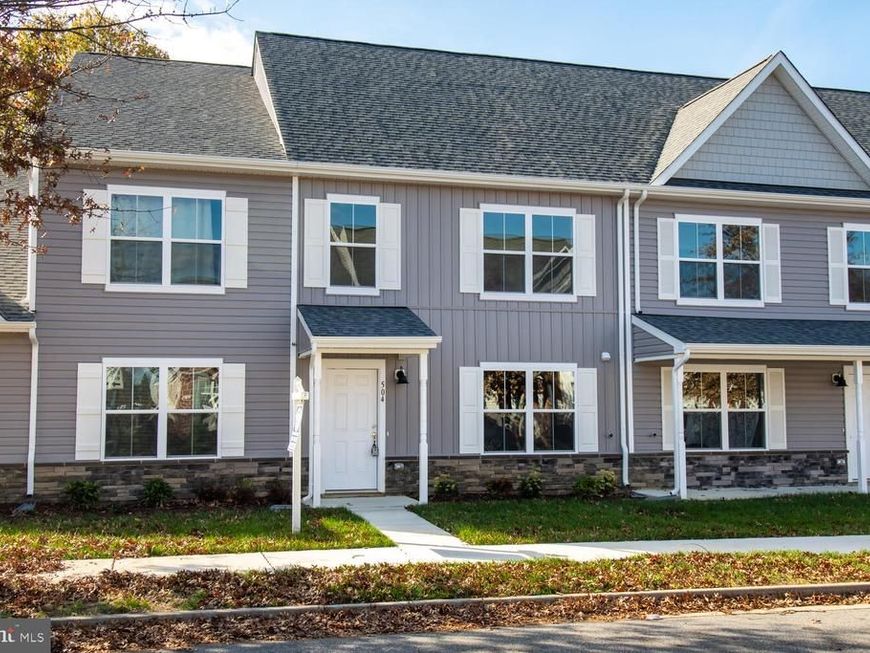
BEDS3
BATHS2 full 1 partial
SQUARE FEET1,434
MLS#MDTA2014266
STATUSACTIVE
PROPERTY TYPERental - Townhouse
SUBDIVISIONPATRIOT SQUARE
SCHOOLTALBOT COUNTY PUBLIC SCHOOLS
Property Description
Three bedroom, two and half bath townhome located in Patriot Square. Through the front door you are welcomed to a large living room that offers ample kitchen table space and bar seating. This leads you to the kitchen with granite countertops, stainless steel appliances, and shaker cabinets. Out the sliding back door offers easy access steps to your back yard which backs up to an open grass and wooded parcel. Upstairs offers three well sized bedrooms with large closets and carpeting and two full bathrooms. This home provides close proximity to Easton's restaurants, grocery stores, and shops.
Property Features
Property Type: Rental - Townhouse
Cooling: Central A/C
Fuel Type: Electric
Garage: 1 car attached
Heating: Central
Home Style: Craftsman
Lot Size: 0.03 Acres
Roof Type: Architectural Shingle
Stories: 2.0
Year Built: 2022
Feature Descriptions
Additional Structures: Above Grade, Below Grade
Appliances: Refrigerator, Stove, Dishwasher, Microwave
Exterior: Vinyl Siding, Stone
Exterior: Exterior Lighting, Sidewalks
Flooring: Carpet, Ceramic Tile, Luxury Vinyl Plank
Interior: Carpet, Ceiling Fan(s), Combination Dining/Living, Combination Kitchen/Living, Crown Moldings, Family Room Off Kitchen, Floor Plan - Open, Kitchen - Eat-In, Recessed Lighting, Bathroom - Tub Shower, Walk-in Closet(s)
Lot Dimensions: 0.03 Acre(S)
Municipality: Easton
Rent Includes: HOA/Condo Fee, Lawn Service, Parking
Rooms: Family Room
Sewer: Public Sewer
SQFT Above Finished: 1434
SQFT Total Finished: 1434
Structure Type: Interior Row/Townhouse
Total Garage/Parking Spaces: 1
Water: Public
Local Schools
School District: TALBOT COUNTY PUBLIC SCHOOLS
Listed By / Shown By
Listed By
Agency Name: Keller Williams Realty
Agency Phone: 3023600300
Shown By
Agent Name: The Katie Hall and Amanda Stevens Team
Agent Phone: (717) 855-7194
Agency Title: Berkshire Hathaway HomeServices Homesale Realty

 First American


 Corporate Office - 215 S Centerville Rd. Lancaster, PA 17603
504 Wheatley Drive | MLS# MDTA2014266
This property located at 504 Wheatley Drive, Easton, MD 21601 is currently listed for rent with an asking price of $2,300 / Monthly. Wheatley Drive is located within the TALBOT COUNTY PUBLIC SCHOOLS school district. Search Easton real estate on www.katiehallteam.com today.