



BEDS2
BATHS2 full
SQUARE FEET910
MLS#PAHU2024510
STATUSACTIVE
PROPERTY TYPEResidential - Mobile Home
SCHOOLTYRONE AREA
Property Description
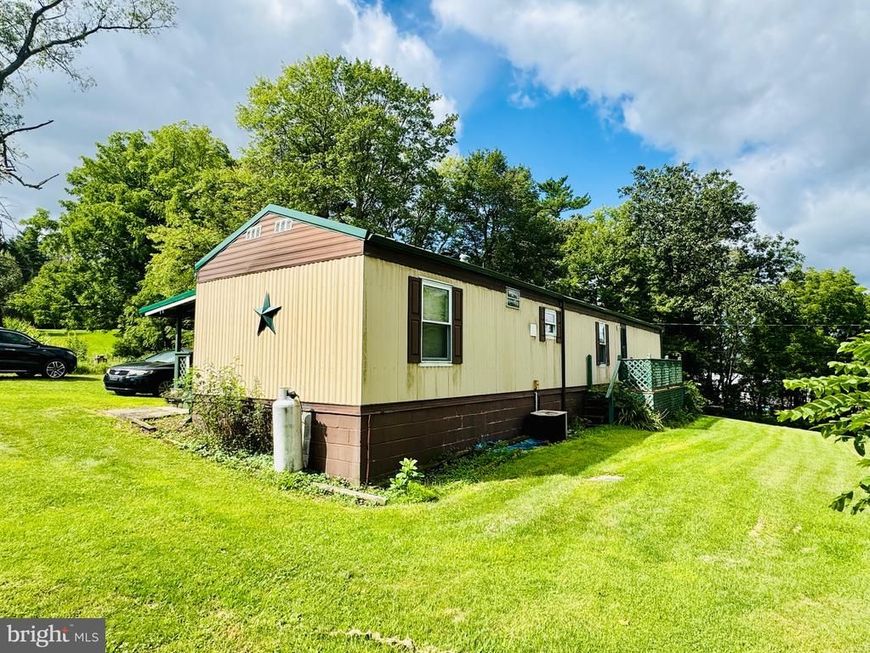
Fantastic opportunity to own a very affordable property in the beautiful Warriors Mark Township. The home is a 1996 Skyline Model single wide perched on a very nice 2 acre double parcel lot with 2 BRS, 2 baths, a spacious eat-in kitchen with 17 handles, propane gas cooking, double sink, main level laundry, a covered rear deck and front porch. The home sits on a block foundation with a full, walkout unfinished basement and has a full bath that discharges into an old septic system according to the seller. The large basement provides the perfect opportunity to double the living space with its very high ceiling and nearly 900 sqft. There are 2 oil furnaces, 1 for the main level and 1 for the basement. There is 1 central air unit for the main level and 1 electric water heater. The property is serviced by an onsite well and onsite septic system. The septic system was pumped and inspected on 09/21/2023 and passed. The next inspection is due prior to 11/01/2026. The original roof was replaced with the current corrugated tin roof but not sure of the date. The water heater was replaced in 2012. The driveway is also a recorded right of way for the rear adjoining property. There is a middle room which is used for storage and provides access to the basement. Note: Lot 1 is 1.7 acres, Tax ID 52-06-23. Tax: $855. Lot 2 is .33 acres, Tax ID 52-06-24.2. Tax: 85. Total 2.03 acres. Total Taxes: $940. A 30 day closing is possible. The property does need some updating and TLC but is priced accordingly. Being sold AS IS. Both parcels and taxes are reflected in the lot size and total tax amount.
Property Features
Property Type: Residential - Mobile Home
Basement: Yes
Basement: Drain, Heated, Interior Access, Outside Entrance, Side Entrance, Unfinished, Walkout Level
Cooling: Central A/C
Fuel Type: Oil
Heating: Forced Air
Home Style: Ranch/Rambler
Lot Size: 2.03 Acres
Roof Type: Metal
Stories: 1.0
Taxes: $940
Year Built: 1995
Feature Descriptions
Additional Structures: Above Grade, Below Grade
Appliances: Dryer - Electric, Washer, Refrigerator, Oven/Range - Gas, Range Hood, Water Heater
Electric: 100 Amp Service, Circuit Breakers
Exterior: Aluminum Siding
Exterior: Exterior Lighting, Outbuilding(s), Roof Deck
Flooring: Carpet, Vinyl
Interior: Bathroom - Stall Shower, Bathroom - Tub Shower, Carpet, Ceiling Fan(s), Combination Kitchen/Dining, Entry Level Bedroom, Floor Plan - Traditional, Kitchen - Eat-In
Lot: Additional Lot(s), Front Yard, Irregular, Rear Yard, Road Frontage, SideYard(s), Trees/Wooded, Cleared
Lot Dimensions: 2.03 Acre(S)
Municipality: WARRIORS MARK TWP
Number of Rooms: 5
Parking Features: Dirt Driveway, Shared Driveway, Unpaved
Parking Notes: 10 Total Parking Spaces
Rooms: Living Room, Bedroom 2,Kitchen, Basement, Bedroom 1,Laundry, Storage Room, Bathroom 1,Bathroom 2
Sewer: On Site Septic, Private Septic Tank
SQFT Above Finished: 910
SQFT Total Finished: 910
Structure Type: Manufactured
Total Garage/Parking Spaces: 10
Utilities: Above Ground, Electric Available, Propane, Water Available, Sewer Available
Water: Well, Private
Windows: Double Hung, Double Pane
Wooded: Yes
Room Sizes
Living Room: 13 x 15 Level - Main
Kitchen: 13 x 11 Level - Main
Bedroom 1: 11 x 12 Level - Main
Bedroom 2: 13 x 9 Level - Main
Bathroom 1: 8 x 5 Level - Main
Storage Room: 10 x 8 Level - Main
Bathroom 2: 5 x 4 Level - Lower 1
Basement: 64 x 14 Level - Lower 1
Laundry: 5 x 7 Level - Main
Local Schools
School District: TYRONE AREA
Listed By / Shown By
Listed By
Agency Name: RE/MAX Of Reading
Agency Phone: 6106702770
Shown By
Agent Name: The Katie Hall and Amanda Stevens Team
Agent Phone: (717) 855-7194
Agency Title: Berkshire Hathaway HomeServices Homesale Realty

 First American
Estimate Your Payment
Estimated Payment
$ 455.92 per month $333.83 Principal & Interest $78.33 Property Tax $43.75 Homeowner's Insurance


 Corporate Office - 215 S Centerville Rd. Lancaster, PA 17603
4976 Dungarvin Road | MLS# PAHU2024510
This single family home located at 4976 Dungarvin Road , Warriors Mark, PA 16877 is currently listed for sale with an asking price of $150,000. This property was built in 1995 and has 2 bedrooms and 2 full baths with 910 sq. ft. Dungarvin Road is located within the TYRONE AREA school district. Search Warriors Mark real estate on www.katiehallteam.com today.