



BEDS3
BATHS2 full
SQUARE FEET1,264
MLS#MDPG2216098
STATUSACTIVE
PROPERTY TYPEResidential - Single Family
SUBDIVISIONYORKSHIRE VILLAGE-ADDN
SCHOOLPRINCE GEORGES COUNTY PUBLIC SCHOOLS
Property Description
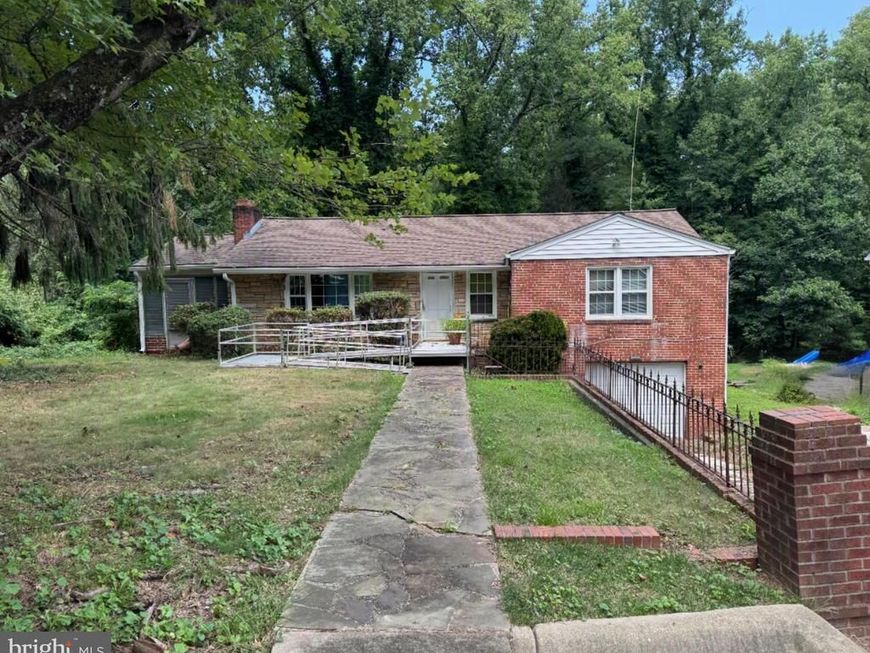
Excellent opportunity for investors, renovators, or buyers looking to create their own vision! Estate sale. This solid, all-brick traditional rambler has been owned by the same owner since it was built and has truly stood the test of time. Situated on approximately 0.70 acres and backing to woods, the property offers privacy, space, and plenty of potential. The main level features 3 bedrooms, 2 full baths, an enclosed porch, and a 1-car garage. A rear walk-out unfinished basement provides additional space and possibilities for future improvement, subject to the buyer's plans and any applicable requirements. The property is being sold strictly AS-IS, with no exceptions. Any inspections, evaluations, or other due diligence are for informational purposes only and will be conducted at the buyer's expense. The seller makes no representations or warranties regarding the condition of the property. Cash or renovation financing, including FHA 203(k), is preferred. Excellent renovation or investment opportunity for the area. Review the comparable sales, bring your vision, and explore the possibilities this property has to offer!
Property Features
Property Type: Residential - Single Family
Basement: Yes
Basement: Full, Heated, Interior Access, Outside Entrance, Space For Rooms, Unfinished, Walkout Level
Fireplaces: 2
Fuel Type: Oil
Garage: 1
Heating: Forced Air
Home Style: Ranch/Rambler, Raised Ranch/Rambler, Traditional, Oth
Lot Size: 0.70 Acres
Roof Type: Architectural Shingle
Stories: 2.0
Taxes: $5,600
Year Built: 1957
Feature Descriptions
Accessibility: Ramp - Main Level
Additional Structures: Above Grade, Below Grade
Appliances: Dishwasher, Refrigerator, Stove, Oven - Single
Exterior: Brick
Flooring: Hardwood
Lot: Backs to Trees, Partly Wooded
Lot Dimensions: 0.70 Acre(S)
Parking Notes: 1 Total Parking Spaces
Sewer: Public Sewer
Special View Info: Trees/Woods
SQFT Above Finished: 1264
SQFT Total Finished: 1264
Structure Type: Detached
Total Garage/Parking Spaces: 1
Water: Public
Wooded: Yes
Local Schools
School District: PRINCE GEORGES COUNTY PUBLIC SCHOOLS
Listed By / Shown By
Listed By
Agency Name: Coldwell Banker Realty
Agency Phone: 4102638686
Shown By
Agent Name: The Katie Hall and Amanda Stevens Team
Agent Phone: (717) 855-7194
Agency Title: Berkshire Hathaway HomeServices Homesale Realty

 First American
Estimate Your Payment
Estimated Payment
$ 1,284.77 per month $723.31 Principal & Interest $466.67 Property Tax $94.79 Homeowner's Insurance


 Corporate Office - 215 S Centerville Rd. Lancaster, PA 17603
4910 Sharon Road | MLS# MDPG2216098
This single family home located at 4910 Sharon Road, Temple Hills, MD 20748 is currently listed for sale with an asking price of $325,000. This property was built in 1957 and has 3 bedrooms and 2 full baths with 1264 sq. ft. Sharon Road is located in the YORKSHIRE VILLAGE-ADDN subdivision within the PRINCE GEORGES COUNTY PUBLIC SCHOOLS school district. Search YORKSHIRE VILLAGE-ADDN real estate on www.katiehallteam.com today.