



BEDS4
BATHS3 full
SQUARE FEET1,647
MLS#MDAL2015246
STATUSACTIVE
PROPERTY TYPEResidential - Single Family
SCHOOLALLEGANY COUNTY PUBLIC SCHOOLS
Property Description
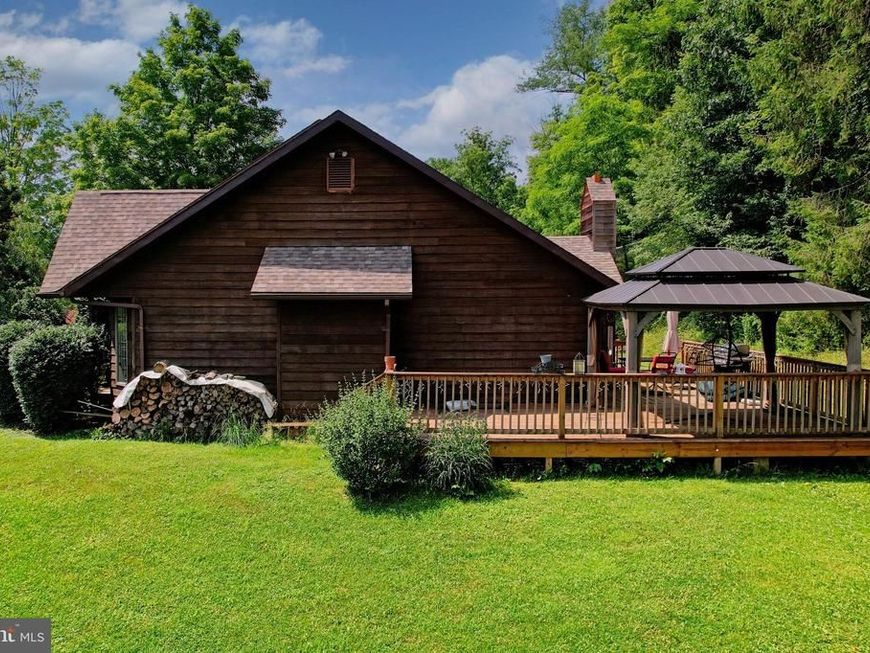
Tucked away on a beautifully wooded 0.65-acre lot, this 1,647 sqdt cedar-sided 4-bedroom, 3-bath home offers a warm and inviting layout with hardwood flooring, a formal dining area, an eat-in kitchen with rich wood cabinetry, center island, gas cooking, and plenty of natural light throughout. The spacious living area features vaulted ceilings, exposed beams, and a stunning stone fireplace that gives the home a cozy lodge-style feel. Step outside and enjoy the peaceful setting from the covered front porch, private rear deck, and landscaped outdoor spaces surrounded by mature trees. The home also offers multiple living areas, generous bedrooms, a full primary suite, attached 2-car garage, and plenty of room for storage, entertaining, or everyday comfort. If you’re looking for a property with charm, privacy, and a setting that feels tucked away while still being close to town, this one deserves a serious look.
Property Features
Property Type: Residential - Single Family
Basement: Full, Fully Finished
Basement: Yes
Cooling: Central A/C, Ceiling Fan(s)
Fireplaces: 2
Fuel Type: Propane - Leased, Wood
Garage: 2
Heating: Wood Burn Stove
Home Style: Log Home
Lot Size: 0.65 Acres
Roof Type: Asphalt, Shingle
Stories: 2.0
Taxes: $3,016
Year Built: 1989
Feature Descriptions
Additional Structures: Above Grade, Below Grade
Appliances: Dishwasher, Built-In Microwave, Dryer, Refrigerator, Stainless Steel Appliances, Washer, Dryer - Electric
Exterior: Bump-outs, Exterior Lighting, Outbuilding(s)
Exterior: Log, Stone
Fireplace: Brick, Wood, Stone
Flooring: Carpet, Ceramic Tile, Partially Carpeted, Wood
Interior: Dining Area, Entry Level Bedroom, Floor Plan - Open, Exposed Beams, Formal/Separate Dining Room
Location: Slope Side
Lot: Front Yard, Backs to Trees, Trees/Wooded, Private
Lot Dimensions: 0.65 Acre(S)
Parking Features: Gravel Driveway, Private
Parking Notes: 2 Total Parking Spaces
Pet Restrictions: No Pet Restrictions
Rooms: Living Room, Dining Room, Kitchen, Family Room, Laundry
Special View Info: Garden/Lawn, Scenic Vista, Trees/Woods
SQFT Above Finished: 1647
SQFT Total Finished: 1647
Structure Type: Detached
Total Garage/Parking Spaces: 2
Utilities: Electric Available, Water Available, Sewer Available
Water: Public
Windows: Bay/Bow, Double Pane
Wooded: Yes
Room Sizes
Living Room: 10 x 11 Level - Main
Family Room: 10 x 11 Level - Main
Dining Room: 10 x 11 Level - Main
Kitchen: 10 x 11 Level - Main
Laundry: 10 x 11 Level - Main
Local Schools
School District: ALLEGANY COUNTY PUBLIC SCHOOLS
Listed By / Shown By
Listed By
Agency Name: Sell Your Home Services
Agency Phone: 8882193009
Shown By
Agent Name: The Katie Hall and Amanda Stevens Team
Agent Phone: (717) 855-7194
Agency Title: Berkshire Hathaway HomeServices Homesale Realty

 First American
Estimate Your Payment
Estimated Payment
$ 767.37 per month $456.24 Principal & Interest $251.33 Property Tax $59.79 Homeowner's Insurance


 Corporate Office - 215 S Centerville Rd. Lancaster, PA 17603
485 Walnut Street | MLS# MDAL2015246
This single family home located at 485 Walnut Street , Westernport, MD 21562 is currently listed for sale with an asking price of $205,000. This property was built in 1989 and has 4 bedrooms and 3 full baths with 1647 sq. ft. Walnut Street is located within the ALLEGANY COUNTY PUBLIC SCHOOLS school district. Search Westernport real estate on www.katiehallteam.com today.