



BEDS3
BATHS1 full 1 partial
SQUARE FEET1,176
MLS#PACT2129964
STATUSACTIVE
PROPERTY TYPEResidential - Single Family
SCHOOLCOATESVILLE AREA
Property Description
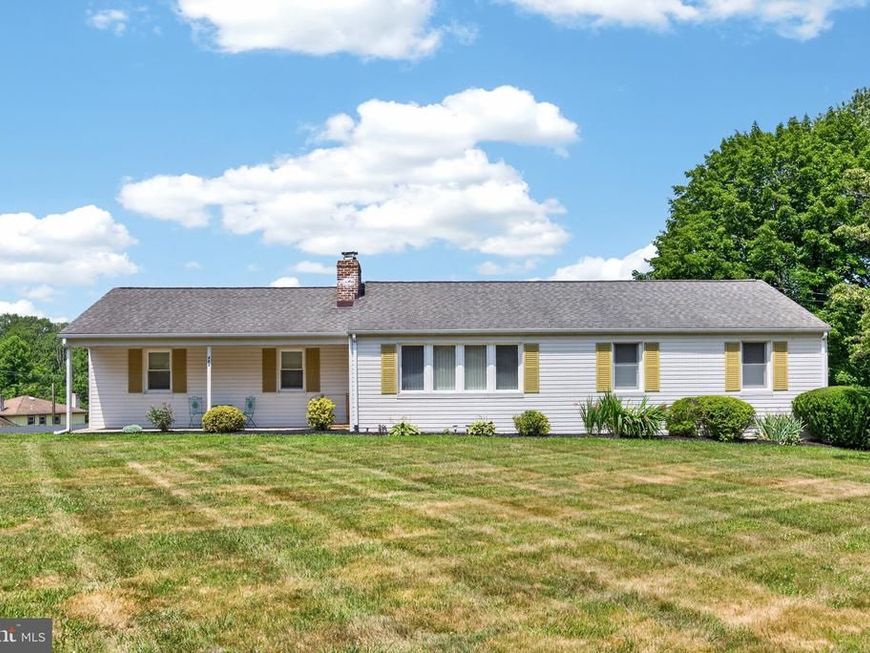
Welcome to 483 Hibernia Road! Enjoy the ease of one-story living on a picturesque one-acre lot nestled among the rolling hills of Chester County. This lovingly maintained 3-bedroom, 1.5-bath home offers a bright, sun-filled interior and a wonderful blend of comfort and outdoor living. Relax on the inviting front porch or enjoy your morning coffee in the sunroom overlooking the private backyard. Step outside to your own backyard retreat featuring an in-ground pool, perfect for entertaining, summer gatherings, or simply unwinding at the end of the day. This home has been thoughtfully updated with major improvements already completed. Roof, Windows, Siding , HVAC , and Water Heater have all been replaced offering peace of mind for years to come. Additional features include a spacious two-car garage , a storage shed, and a large unfinished basement providing plenty of room for storage. Enjoy the serenity of the country yet the convenience of being just a short drive away from lakes, parks, shopping, and major transportation routes. A one year home warranty is included with purchase.
Upcoming Open Houses
Open House Saturday July 11th, 1:00pm - 3:00pm
Open House Sunday July 12th, 12:00pm - 2:00pm
Property Features
Property Type: Residential - Single Family
Basement: Yes
Basement: Garage Access, Interior Access, Unfinished
Cooling: Central A/C
Fireplaces: 1
Fuel Type: Oil
Garage: 2
Heating: Hot Water
Home Style: Ranch/Rambler
Lot Size: 1.00 Acres
Stories: 1.0
Taxes: $6,334
Year Built: 1957
Feature Descriptions
Additional Structures: Above Grade, Below Grade
Exterior: Vinyl Siding
Interior: Entry Level Bedroom, Kitchen - Eat-In, Wood Floors
Lot Dimensions: 1.00 Acre(S)
Municipality: WEST BRANDYWINE TWP
Parking Features: Asphalt Driveway
Parking Notes: 7 Total Parking Spaces
Sewer: On Site Septic
SQFT Above Finished: 1176
SQFT Total Finished: 1176
Structure Type: Detached
Total Garage/Parking Spaces: 7
Water: Well
Local Schools
School District: COATESVILLE AREA
Listed By / Shown By
Listed By
Agency Name: Keller Williams Real Estate -Exton
Agency Phone: 6103634300
Shown By
Agent Name: The Katie Hall and Amanda Stevens Team
Agent Phone: (717) 855-7194
Agency Title: Berkshire Hathaway HomeServices Homesale Realty

 First American
Estimate Your Payment
Estimated Payment
$ 1,534.73 per month $890.23 Principal & Interest $527.83 Property Tax $116.67 Homeowner's Insurance


 Corporate Office - 215 S Centerville Rd. Lancaster, PA 17603
483 Hibernia Road | MLS# PACT2129964
This single family home located at 483 Hibernia Road, Coatesville, PA 19320 is currently listed for sale with an asking price of $400,000. This property was built in 1957 and has 3 bedrooms and 1 full and 1 partial baths with 1176 sq. ft. Hibernia Road is located within the COATESVILLE AREA school district. Search Coatesville real estate on www.katiehallteam.com today.