



BEDS3
BATHS3 full 1 partial
SQUARE FEET1,780
MLS#MDPG2210194
STATUSACTIVE
PROPERTY TYPEResidential - Townhouse
SUBDIVISIONSMITH HOME FARM
SCHOOLPRINCE GEORGES COUNTY PUBLIC SCHOOLS
Property Description
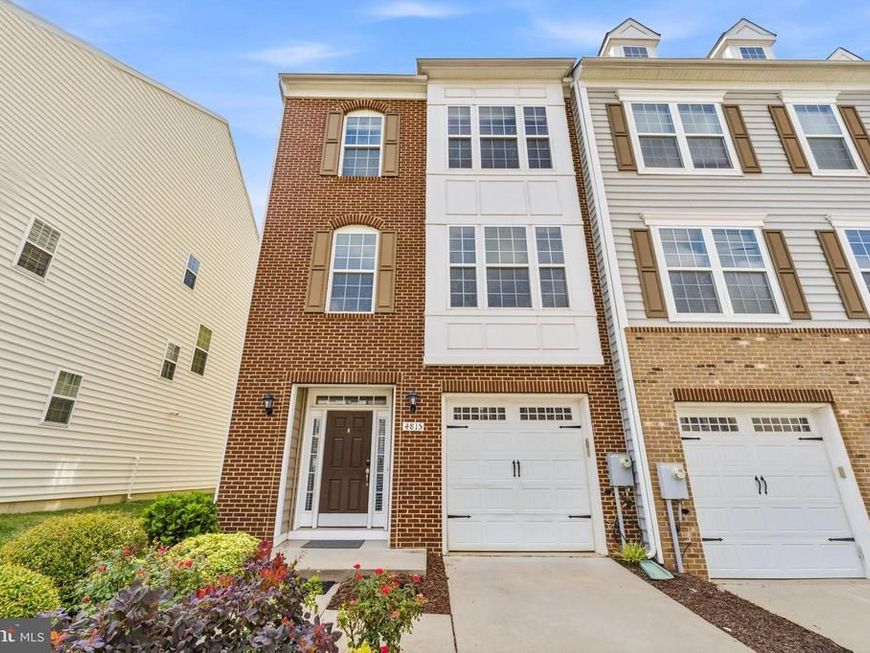
This gorgeous three-level end-unit brick front townhouse offers 3 bedrooms, 3.5 bathrooms, and a thoughtfully designed open floor plan that's perfect for both everyday living and entertaining. The sun-filled main living level features hardwood floors, a gourmet kitchen with granite countertops, a large center island, gas fireplace and an open-concept living and dining area that seamlessly extends to the spacious deck—ideal for relaxing or hosting family and friends. The entry level includes a one-car garage and a versatile recreation room with a full bathroom and direct access to the fully fenced backyard, providing the perfect space for a home office, gym, or guest suite. Upstairs, the spacious primary suite offers a private en suite bath, while two generously sized secondary bedrooms, an additional full bathroom, and a conveniently located laundry area complete the upper level. Ideally situated with easy access to public transportation, major commuter routes, shopping, dining, and just minutes from Joint Base Andrews, this exceptional home combines comfort, style, and convenience in one outstanding package.
Property Features
Property Type: Residential - Townhouse
Basement: Yes
Cooling: Central A/C
Fireplaces: 1
Fuel Type: Natural Gas
Garage: 1
Heating: Central
Home Style: Colonial
Lot Size: 0.05 Acres
Stories: 3.0
Taxes: $6,624
Year Built: 2014
Feature Descriptions
Additional Structures: Above Grade, Below Grade
Exterior: Frame
Fireplace: Gas/Propane
HOA Fee: $130.00/Monthly
Lot Dimensions: 0.05 Acre(S)
Parking Notes: 1 Total Parking Spaces
Pet Restrictions: No Pet Restrictions
Rooms: Dining Room, Kitchen, Family Room, Laundry, Recreation Room
Sewer: Public Sewer
SQFT Above Finished: 1780
SQFT Total Finished: 1780
Structure Type: End of Row/Townhouse
Total Garage/Parking Spaces: 1
Water: Public
Local Schools
School District: PRINCE GEORGES COUNTY PUBLIC SCHOOLS
Listed By / Shown By
Listed By
Agency Name: KW Metro Center
Agency Phone: 7035353610
Shown By
Agent Name: The Katie Hall and Amanda Stevens Team
Agent Phone: (717) 855-7194
Agency Title: Berkshire Hathaway HomeServices Homesale Realty

 First American
Estimate Your Payment
Estimated Payment
$ 1,772.86 per month $1,079.40 Principal & Interest $552.00 Property Tax $141.46 Homeowner's Insurance


 Corporate Office - 215 S Centerville Rd. Lancaster, PA 17603
4815 Forest Pines Drive | MLS# MDPG2210194
This townhouse located at 4815 Forest Pines Drive, Upper Marlboro, MD 20772 is currently listed for sale with an asking price of $485,000. This property was built in 2014 and has 3 bedrooms and 3 full and 1 partial baths with 1780 sq. ft. Forest Pines Drive is located in the SMITH HOME FARM subdivision within the PRINCE GEORGES COUNTY PUBLIC SCHOOLS school district. Search SMITH HOME FARM real estate on www.katiehallteam.com today.