



BEDS5
BATHS2 full
SQUARE FEET1,008
MLS#MDPG2209470
STATUSACTIVE
PROPERTY TYPEResidential - Single Family
SUBDIVISIONBELTSVILLE
SCHOOLPRINCE GEORGES COUNTY PUBLIC SCHOOLS
Property Description
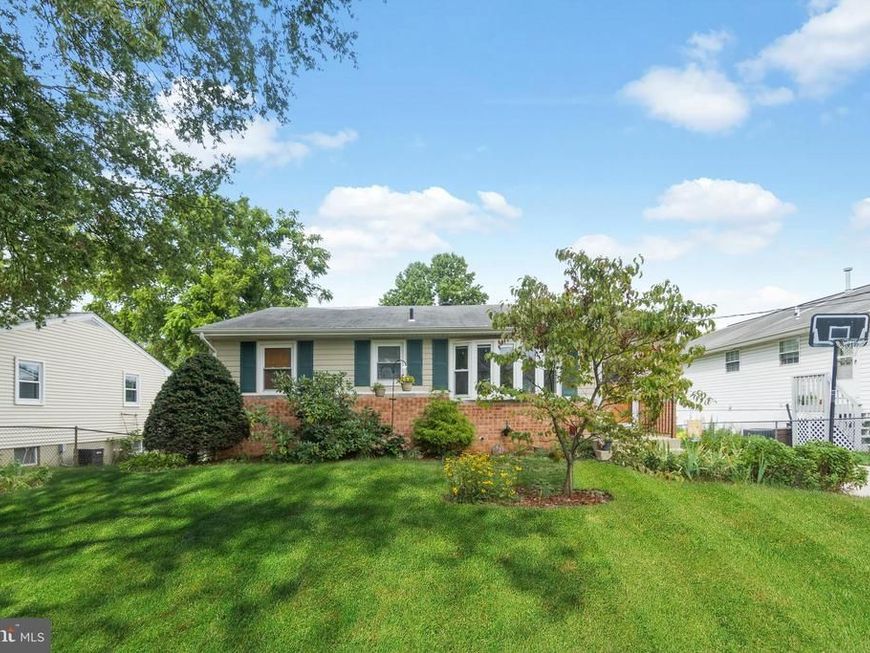
Beautifully updated 3-bedroom, 2-bath home offering the perfect blend of timeless charm, modern updates, and exceptional versatility in a highly desirable Beltsville location. From the moment you arrive, you'll appreciate the inviting curb appeal with its manicured landscaping and spacious front yard. Inside, beautiful hardwood floors, abundant natural light, and elegant trim create a warm and welcoming atmosphere throughout the main level. The updated kitchen is the heart of the home, featuring white cabinetry, stainless steel appliances, gas cooking, beautiful countertops, a stylish tile backsplash, and generous cabinet and prep space—perfect for everyday living and entertaining. The open living and dining areas flow seamlessly, creating an ideal space for family gatherings and hosting guests. The main level offers three spacious bedrooms with hardwood flooring and ample closet space, along with a beautifully renovated full bathroom featuring modern finishes. The finished lower level provides incredible flexibility with three spacious bonus rooms, a kitchenette, a second full bathroom, laundry area, and a separate walkout entrance. Whether you need guest space, a home office, gym, playroom, or hobby room, this level offers endless possibilities. Step outside to a private, fully fenced backyard surrounded by mature trees and lush landscaping—perfect for relaxing, entertaining, gardening, or enjoying summer evenings. A large storage shed offers abundant space for tools, lawn equipment, bikes, and seasonal storage. Ideally located just minutes from shopping, restaurants, Costco, Aldi, parks, and major commuter routes including I-95, I-495, and the BW Parkway, this home combines comfort, convenience, and versatility in one exceptional package. Move-in ready and thoughtfully updated, this Beltsville home is ready for its next chapter.
Upcoming Open Houses
Open House Saturday July 11th, 12:00pm - 2:00pm
Open House Sunday July 12th, 12:00pm - 3:00pm
Property Features
Property Type: Residential - Single Family
Basement: Yes
Cooling: Heat Pump(s)
Fuel Type: Natural Gas
Heating: Heat Pump(s)
Home Style: Colonial
Lot Size: 0.17 Acres
Stories: 2.0
Taxes: $5,459
Year Built: 1965
Feature Descriptions
Additional Structures: Above Grade, Below Grade
Appliances: Built-In Microwave, Dishwasher, Exhaust Fan, Refrigerator, Icemaker, Stove, Oven/Range - Gas, Washer, Dryer, Disposal
Exterior: Frame, Brick
Interior: Dining Area, Floor Plan - Traditional, Kitchen - Gourmet, Recessed Lighting, Wood Floors
Lot Dimensions: 0.17 Acre(S)
Sewer: Public Sewer
SQFT Above Finished: 1008
SQFT Total Finished: 1008
Structure Type: Detached
Water: Public
Local Schools
School District: PRINCE GEORGES COUNTY PUBLIC SCHOOLS
Listed By / Shown By
Listed By
Agency Name: Real Broker, LLC
Agency Phone: 8554500442
Shown By
Agent Name: The Katie Hall and Amanda Stevens Team
Agent Phone: (717) 855-7194
Agency Title: Berkshire Hathaway HomeServices Homesale Realty

 First American
Estimate Your Payment
Estimated Payment
$ 1,638.02 per month $1,046.02 Principal & Interest $454.92 Property Tax $137.08 Homeowner's Insurance


 Corporate Office - 215 S Centerville Rd. Lancaster, PA 17603
4814 Naples Avenue | MLS# MDPG2209470
This single family home located at 4814 Naples Avenue, Beltsville, MD 20705 is currently listed for sale with an asking price of $470,000. This property was built in 1965 and has 5 bedrooms and 2 full baths with 1008 sq. ft. Naples Avenue is located in the BELTSVILLE subdivision within the PRINCE GEORGES COUNTY PUBLIC SCHOOLS school district. Search BELTSVILLE real estate on www.katiehallteam.com today.