



BEDS5
BATHS3 full 1 partial
SQUARE FEET3,290
MLS#MDHR2057024
STATUSACTIVE
PROPERTY TYPEResidential - Single Family
SUBDIVISIONSEVEN TRAILS
SCHOOLHARFORD COUNTY PUBLIC SCHOOLS
Property Description
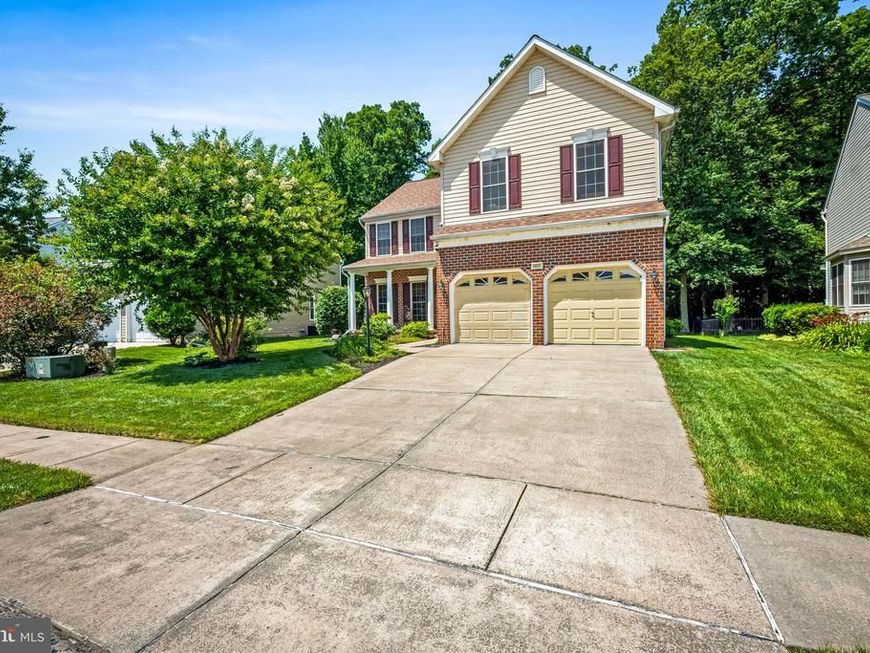
Nestled in the desirable Seven Trails community, this spacious 4-bedroom, 3.5-bath home offers the perfect blend of comfort, functionality, and privacy. A finished lower level with a possible 5th bedroom provides the flexibility today's buyers are looking for, while the attached 2-car garage offers plenty of storage and convenience. The bright main level features generous living spaces and a sun-room just off the kitchen—the perfect place to relax while enjoying views of the peaceful wooded backdrop. Step outside onto the rear deck and enjoy the privacy and tranquility of the trees behind the home. The finished lower level offers additional space ideal for a recreation room, home office, guest suite, or possible 5th bedroom. Recent updates include a new roof (2024), new washer and dryer (2025), new dishwasher (2025), and new stove (2026). A tankless water heater provides added energy efficiency and endless hot water. Conveniently located near shopping, dining, parks, schools, and major commuter routes, this move-in-ready home offers the perfect combination of space, updates, and location with easy access to everything Aberdeen has to offer.
Property Features
Property Type: Residential - Single Family
Basement: Fully Finished, Heated, Improved, Interior Access, Outside Entrance, Sump Pump, Walkout Stairs
Basement: Yes
Cooling: Ceiling Fan(s), Central A/C
Fireplaces: 1
Fuel Type: Natural Gas
Garage: 2
Heating: Forced Air
Home Style: Colonial
Lot Size: 0.19 Acres
Stories: 3.0
Taxes: $4,344
Year Built: 2003
Feature Descriptions
Additional Structures: Above Grade, Below Grade
Appliances: Built-In Microwave, Dishwasher, Disposal, Dryer, Icemaker, Oven/Range - Gas, Refrigerator, Washer, Water Heater - Tankless
Exterior: Vinyl Siding
Fireplace: Fireplace - Glass Doors, Gas/Propane
HOA Fee: $220.00/Annually
Interior: Bathroom - Stall Shower, Carpet, Ceiling Fan(s), Combination Kitchen/Living, Dining Area, Family Room Off Kitchen, Floor Plan - Open, Formal/Separate Dining Room, Kitchen - Island, Primary Bath(s), Recessed Lighting, Wood Floors
Lot Dimensions: 0.19 Acre(S)
Parking Notes: 4 Total Parking Spaces
Rooms: Dining Room, Primary Bedroom, Bedroom 2,Bedroom 3,Bedroom 4,Kitchen, Family Room, Bedroom 1,Sun/Florida Room, Recreation Room, Bathroom 1,Bathroom 3,Primary Bathroom
Sewer: Public Sewer
SQFT Above Finished: 2840
SQFT Below Finished: 450
SQFT Total Finished: 3290
Structure Type: Detached
Total Garage/Parking Spaces: 4
Water: Public
Local Schools
School District: HARFORD COUNTY PUBLIC SCHOOLS
Listed By / Shown By
Listed By
Agency Name: Cummings & Co. Realtors
Agency Phone: 4108230033
Shown By
Agent Name: The Katie Hall and Amanda Stevens Team
Agent Phone: (717) 855-7194
Agency Title: Berkshire Hathaway HomeServices Homesale Realty

 First American
Estimate Your Payment
Estimated Payment
$ 1,633.20 per month $1,123.91 Principal & Interest $362.00 Property Tax $147.29 Homeowner's Insurance


 Corporate Office - 215 S Centerville Rd. Lancaster, PA 17603
4806 Seven Trails | MLS# MDHR2057024
This single family home located at 4806 Seven Trails, Aberdeen, MD 21001 is currently listed for sale with an asking price of $505,000. This property was built in 2003 and has 5 bedrooms and 3 full and 1 partial baths with 3290 sq. ft. Seven Trails is located in the SEVEN TRAILS subdivision within the HARFORD COUNTY PUBLIC SCHOOLS school district. Search SEVEN TRAILS real estate on www.katiehallteam.com today.