



BEDS4
BATHS2 full 1 partial
SQUARE FEET2,938
MLS#PABU2125908
STATUSACTIVE
PROPERTY TYPEResidential - Single Family
SUBDIVISIONMAPLE POINT
SCHOOLNESHAMINY
Property Description
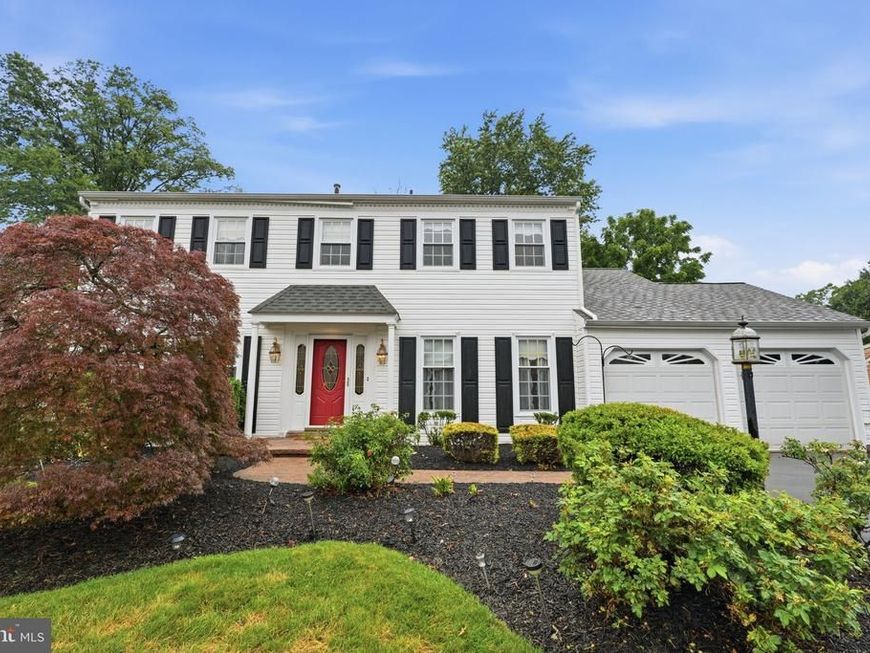
Welcome to 477 Trappe Lane, an exceptional opportunity to own a spacious 4 bedroom, 2.5 bathroom home in the highly desirable Maple Point neighborhood. Offering generous living spaces, a versatile floor plan, and an attractive price point, this home is the perfect canvas to make your own. A welcoming foyer leads to formal living and dining rooms, providing plenty of space for gatherings both large and small. The inviting family room features a classic brick gas fireplace with white built in shelving and a charming bay window overlooking the backyard. The eat in kitchen offers abundant cabinetry, a center island, stainless steel appliances, tile backsplash, recessed lighting, skylight, and a large pantry. Conveniently located adjacent to the formal dining room, it provides an excellent layout for entertaining. One of the home's standout features is the expansive 16x20 four season room, complete with heating and air conditioning, abundant windows, and skylights that fill the space with natural light throughout the year. Just outside, a paver patio creates the perfect setting for outdoor dining, relaxing, or entertaining. Upstairs, the spacious primary suite includes a private bathroom, walk in closet, and an oversized sitting room that could easily serve as a home office, exercise room, or even an impressive additional walk-in closet. Three additional bedrooms and a full hall bathroom complete the second floor. The partially finished basement provides additional living space while leaving ample room for storage, and the two car garage offers added convenience. Enjoy peace of mind with many major updates already completed, including a new roof in 2026, HVAC system in 2022, and water heater in 2020. Surrounded by attractive landscaping and located in one of Langhorne's most sought after neighborhoods, this home presents a rare chance to build equity while creating the home you've always envisioned. Whether you're looking to move right in and update over time or design your dream space from the start, 477 Trappe Lane offers outstanding value and endless potential in Maple Point.
Upcoming Open Houses
Open House Saturday July 11th, 11:00am - 1:00pm
Open House Sunday July 12th, 1:00pm - 3:00pm
Property Features
Property Type: Residential - Single Family
Basement: Yes
Basement: Partially Finished
Cooling: Central A/C
Fireplaces: 1
Fuel Type: Natural Gas
Garage: 2
Heating: Forced Air
Home Style: Colonial
Lot Size: 0.00 Acre(S)
Stories: 2.0
Taxes: $10,693
Year Built: 1983
Feature Descriptions
Additional Structures: Above Grade, Below Grade
Appliances: Built-In Microwave, Dishwasher, Extra Refrigerator/Freezer, Stainless Steel Appliances, Oven/Range - Gas, Refrigerator, Washer, Dryer
Exterior: Frame
Fireplace: Gas/Propane, Brick
Lot Dimensions: 0.00 Acre(S)
Municipality: MIDDLETOWN TWP
Parking Notes: 2 Total Parking Spaces
Sewer: Public Sewer
SQFT Above Finished: 2938
SQFT Total Finished: 2938
Structure Type: Detached
Total Garage/Parking Spaces: 2
Water: Public
Local Schools
High School: NESHAMINY
Middle School: MAPLE POINT
Elementary School: CORE CREEK
School District: NESHAMINY
Listed By / Shown By
Listed By
Agency Name: Keller Williams Real Estate-Langhorne
Agency Phone: 2157576100
Shown By
Agent Name: The Katie Hall and Amanda Stevens Team
Agent Phone: (717) 855-7194
Agency Title: Berkshire Hathaway HomeServices Homesale Realty

 First American
Estimate Your Payment
Estimated Payment
$ 2,653.15 per month $1,557.90 Principal & Interest $891.08 Property Tax $204.17 Homeowner's Insurance


 Corporate Office - 215 S Centerville Rd. Lancaster, PA 17603
477 Trappe Lane | MLS# PABU2125908
This single family home located at 477 Trappe Lane , Langhorne, PA 19047 is currently listed for sale with an asking price of $700,000. This property was built in 1983 and has 4 bedrooms and 2 full and 1 partial baths with 2938 sq. ft. Trappe Lane is located in the MAPLE POINT subdivision within the NESHAMINY school district. Search MAPLE POINT real estate on www.katiehallteam.com today.