



BEDS4
BATHS3 full
SQUARE FEET2,784
MLS#PANH2010272
STATUSACTIVE
PROPERTY TYPEResidential - Single Family
SUBDIVISIONRIVERVIEW ESTATES
SCHOOLEASTON AREA
Property Description
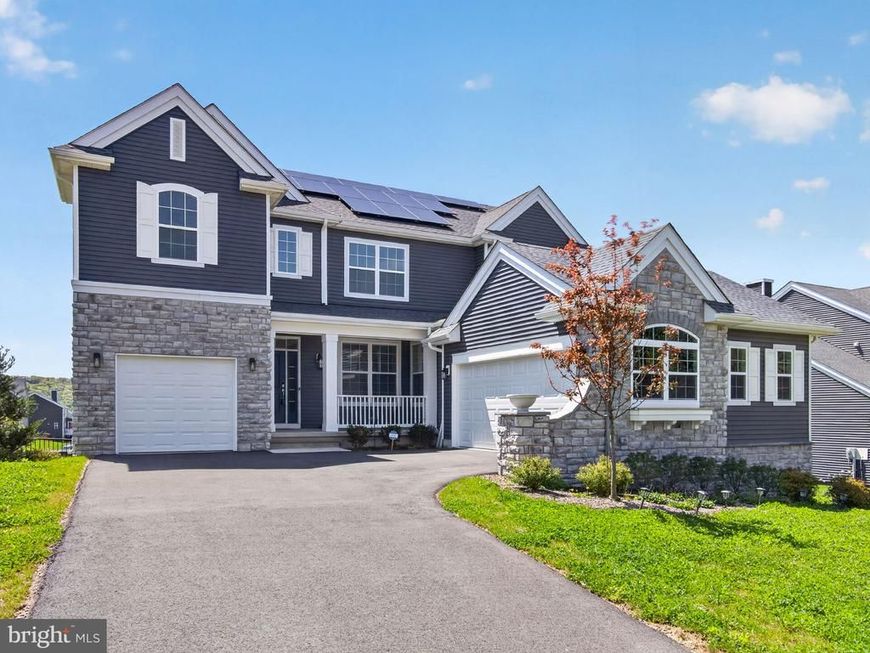
Like NEW, Built in 2024, another spectacular Segal & Morel Home, located in the desirable Riverview Estates West, is ready for its next owner to enjoy. This traditional-style home offers 4 bedrooms and 3 full baths, office/den or guest room (can be used as a 1st floor bedroom), featuring an open-concept first floor with a dramatic two-story family room and wood burning fireplace with gas insert, dining area, living room, outdoor entertaining on the large size deck with stairs leading to the backyard, a full bath and a grand two-story foyer. The second floor landing overlooks both the family room and foyer, complete with a Juliet balcony for an added touch of elegance. The spacious primary suite includes two separate closets and a relaxing en-suite bath. Three additional bedrooms, another full bath, and a convenient second floor laundry room complete the upper level. Additional highlights include a 3-car garage featuring a 2-car side entry garage equipped with a 60-amp EV charger, plus a 1-car front-entry garage with courtyard access. A true walk-out semi-finished basement, lots of daylight, and complete with a 3pcs rough-in for a future bath. The HOA provides exceptional amenities, including a community pool, clubhouse with kitchen and gathering space, tennis, basketball and pickleball courts, pavilion and walking trails. Energy Star certified and Green Built home, solar panels. This home truly has it all-making Riverview Estates a wonderful place to call home.
Property Features
Property Type: Residential - Single Family
Basement: Full, Outside Entrance, Partially Finished, Poured Concrete, Sump Pump, Walkout Level
Basement: Yes
Cooling: Ceiling Fan(s), Central A/C, Zoned
Fuel Type: Natural Gas
Garage: 3
Heating: Forced Air, Zoned
Home Style: Colonial
Lot Size: 0.28 Acres
Roof Type: Asphalt, Fiberglass
Stories: 2.0
Taxes: $1,602
Year Built: 2024
Feature Descriptions
Additional Structures: Above Grade, Below Grade
Appliances: Dishwasher, Disposal, Refrigerator, Microwave
Exterior: Stone, Vinyl Siding, T-1-11
HOA Fee: $400.00/Annually
Interior: Kitchen - Island, Family Room Off Kitchen, Other
Lot Dimensions: 0.28 Acre(S)
Municipality: FORKS TWP
Parking Notes: 3 Total Parking Spaces
Rooms: Living Room, Dining Room, Bedroom 2,Bedroom 3,Bedroom 4,Kitchen, Family Room, Den, Bedroom 1,Laundry, Other, Bathroom 1,Bathroom 2
Sewer: Public Sewer
SQFT Above Finished: 2784
SQFT Total Finished: 2784
Structure Type: Detached
Total Garage/Parking Spaces: 3
Water: Public
Room Sizes
Bedroom 1: 17 x 20 Level - Upper 1
Bedroom 2: 14 x 12 Level - Upper 1
Bedroom 3: 13 x 12 Level - Upper 1
Bedroom 4: 11 x 10 Level - Upper 1
Bathroom 1: 12 x 11 Level - Upper 1
Laundry: 8 x 6 Level - Upper 1
Bathroom 2: 7 x 8 Level - Upper 1
Dining Room: 17 x 16 Level - Main
Other: 10 x 12 Level - Main
Kitchen: 20 x 14 Level - Main
Living Room: 15 x 13 Level - Main
Family Room: 14 x 17 Level - Main
Den: 12 x 12 Level - Main
Bathroom 1: 8 x 7 Level - Main
Local Schools
High School: EASTON AREA
Middle School: EASTON AREA MIDDLE SCHOOL 5-6
Elementary School: FORKS
School District: EASTON AREA
Listed By / Shown By
Listed By
Agency Name: BHHS Fox & Roach-Bethlehem
Agency Phone: 6108650033
Shown By
Agent Name: The Katie Hall and Amanda Stevens Team
Agent Phone: (717) 855-7194
Agency Title: Berkshire Hathaway HomeServices Homesale Realty

 First American
Estimate Your Payment
Estimated Payment
$ 2,059.18 per month $1,702.56 Principal & Interest $133.50 Property Tax $223.13 Homeowner's Insurance


 Corporate Office - 215 S Centerville Rd. Lancaster, PA 17603
477 Newlins Rd E | MLS# PANH2010272
This single family home located at 477 Newlins Rd E , Easton, PA 18040 is currently listed for sale with an asking price of $765,000. This property was built in 2024 and has 4 bedrooms and 3 full baths with 2784 sq. ft. Newlins Rd E is located in the RIVERVIEW ESTATES subdivision within the EASTON AREA school district. Search RIVERVIEW ESTATES real estate on www.katiehallteam.com today.