



BEDS4
BATHS4 full 1 partial
SQUARE FEET4,091
MLS#MDHR2059444
STATUSACTIVE
PROPERTY TYPEResidential - Single Family
SCHOOLHARFORD COUNTY PUBLIC SCHOOLS
Property Description
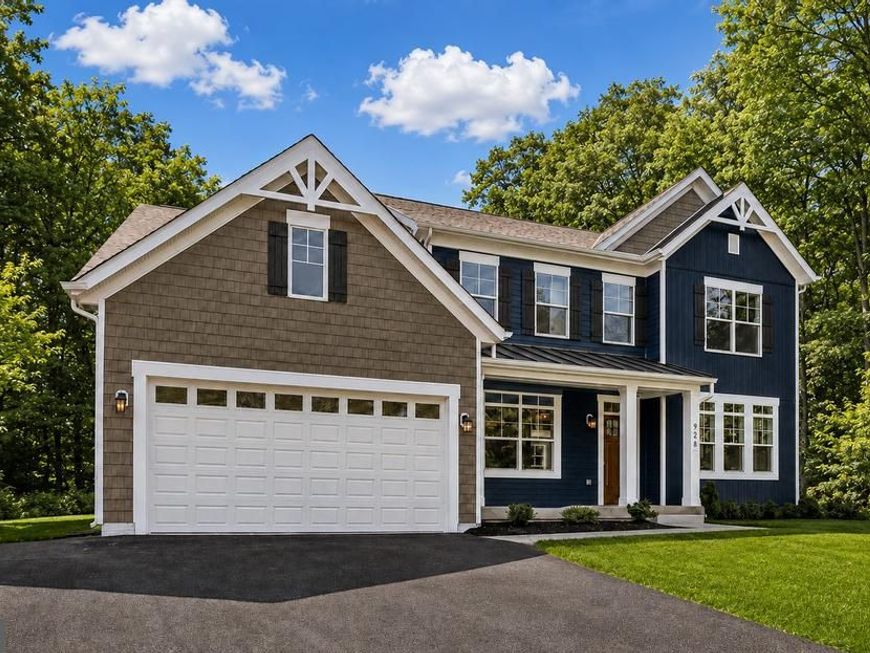
Beautiful Secluded 3.68 Acre Lot! This Kingston Model offers 4 Bedrooms and 4-1/2 Baths, 2 Foot Rear Extension adding 244 sq. ft., 9 Foot Ceilings, Chef's Dream Gourmet Kitchen, Morning Room, Shaker 42" Cabinetry, Huge Walk-in Pantry, Quartz Countertops, Stainless Appliances, Wet Bar w/ Mini Fridge, Formal Dining Room, Gas Fireplace Upgraded Tile and LVP, Solid Oak Stairs on main level. Primary Bedroom with Tray Ceiling, Finished Rec Room, Bedroom/Study, Full Bath, Craftsman Rails, Extended Front Porch Horizontal, Board and Batten Siding Metal Porch Roof , Side Load Garage, Mudroom with Cubbies. NO HOA! Welcome Home!
Property Features
Property Type: Residential - Single Family
Basement: Yes
Basement: Space For Rooms
Cooling: Central A/C
Fireplaces: 1
Fuel Type: Natural Gas
Garage: 2
Heating: Forced Air
Home Style: Farmhouse/National Folk
Lot Size: 3.24 Acres
Stories: 3.0
Taxes: $0
Year Built: 2026
Feature Descriptions
Additional Structures: Above Grade, Below Grade
Appliances: Built-In Microwave, Dishwasher, Dryer, Oven - Double, Cooktop
Exterior: Combination
Fireplace: Gas/Propane
Interior: Bar, Upgraded Countertops, Wet/Dry Bar, Bathroom - Soaking Tub, Family Room Off Kitchen, Kitchen - Eat-In, Kitchen - Island, Recessed Lighting, Walk-in Closet(s)
Lot: Backs to Trees
Lot Dimensions: 3.24 Acre(S)
Parking Notes: 6 Total Parking Spaces
Pet Restrictions: Case by Case Basis
Rooms: Dining Room, Primary Bedroom, Bedroom 2,Bedroom 3,Bedroom 4,Bedroom 5,Kitchen, Great Room
Sewer: On Site Septic
Special View Info: Scenic Vista
SQFT Above Finished: 3875
SQFT Below Finished: 216
SQFT Total Finished: 4091
Structure Type: Detached
Total Garage/Parking Spaces: 6
Water: Well
Local Schools
School District: HARFORD COUNTY PUBLIC SCHOOLS
Listed By / Shown By
Listed By
Agency Name: The Pinnacle Real Estate Co.
Agency Phone: 4105603556
Shown By
Agent Name: The Katie Hall and Amanda Stevens Team
Agent Phone: (717) 855-7194
Agency Title: Berkshire Hathaway HomeServices Homesale Realty

 First American
Estimate Your Payment
Estimated Payment
$ 2,744.61 per month $2,426.60 Principal & Interest $0.00 Property Tax (data not provided by mls) $318.01 Homeowner's Insurance


 Corporate Office - 215 S Centerville Rd. Lancaster, PA 17603
4726 Carroll Manor Road | MLS# MDHR2059444
This single family home located at 4726 Carroll Manor Road , Baldwin, MD 21013 is currently listed for sale with an asking price of $1,090,330. This property was built in 2026 and has 4 bedrooms and 4 full and 1 partial baths with 4091 sq. ft. Carroll Manor Road is located within the HARFORD COUNTY PUBLIC SCHOOLS school district. Search Baldwin real estate on www.katiehallteam.com today.