



BEDS3
BATHS2 full 1 partial
SQUARE FEET2,343
MLS#MDMC2244798
STATUSACTIVE
PROPERTY TYPERental - Townhouse
SUBDIVISIONOATLAND FARM
SCHOOLMONTGOMERY COUNTY PUBLIC SCHOOLS
Property Description
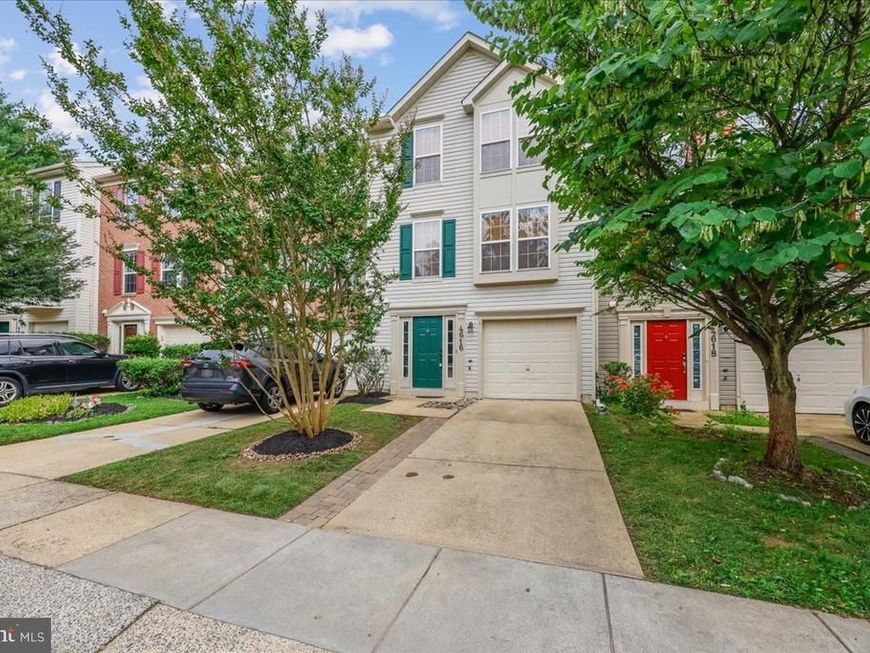
Beautifully renovated 3-level garage townhome offering spacious and versatile living throughout. Upon entry, you'll immediately notice the stylish luxury vinyl plank flooring and fresh, modern finishes. The entry level features a welcoming family room with a cozy fireplace, a convenient powder room, and a flexible bonus room perfect for a home office, gym, playroom, or additional storage. This level also provides access to the attached one-car garage and the fully fenced backyard. The main level is designed for both everyday living and entertaining, featuring a spacious living room, formal dining room, and an expansive kitchen with abundant counter space, a center island, and a generous breakfast area. An additional family room and a private deck extend the living space and create the perfect setting for relaxation or gatherings. The upper level offers three bedrooms and two full bathrooms, including a spacious primary suite with an extended sitting area, ceiling fan, walk-in closet, additional wardrobe storage, and a private en-suite bath. A well-sized hall bathroom serves the secondary bedrooms. Featuring hardwood and luxury vinyl plank flooring throughout, fresh paint, and move-in-ready condition, this home is ready for its first tenants. Conveniently located near shopping, schools, parks, dining, and major commuter routes. Don't miss this exceptional opportunity to be the 1st tenants of this home. HOA is paid by owners.
Property Features
Property Type: Rental - Townhouse
Cooling: Central A/C, Ceiling Fan(s)
Fireplaces: 1
Fuel Type: Natural Gas
Garage: 1 car attached
Heating: Forced Air
Home Style: Traditional
Lot Size: 0.05 Acres
Stories: 3.0
Year Built: 1999
Feature Descriptions
Additional Structures: Above Grade, Below Grade
Exterior: Vinyl Siding
Flooring: Hardwood, Luxury Vinyl Plank
HOA Fee: $100.00/Monthly
Interior: Bathroom - Soaking Tub, Bathroom - Stall Shower, Bathroom - Tub Shower, Breakfast Area, Ceiling Fan(s), Dining Area, Family Room Off Kitchen, Kitchen - Eat-In, Kitchen - Island, Primary Bath(s), Recessed Lighting, Walk-in Closet(s), Wood Floors
Lot: Backs - Open Common Area, Rear Yard
Lot Dimensions: 0.05 Acre(S)
Pet Restrictions: No Pet Restrictions
Rent Includes: Common Area Maintenance, Grounds Maintenance, Parking, Snow Removal, Trash Removal
Sewer: Public Sewer
SQFT Above Finished: 2343
SQFT Total Finished: 2343
Structure Type: Interior Row/Townhouse
Total Garage/Parking Spaces: 2
Water: Public
Local Schools
School District: MONTGOMERY COUNTY PUBLIC SCHOOLS
Listed By / Shown By
Listed By
Agency Name: Coldwell Banker Realty
Agency Phone: 3017180010
Shown By
Agent Name: The Katie Hall and Amanda Stevens Team
Agent Phone: (717) 855-7194
Agency Title: Berkshire Hathaway HomeServices Homesale Realty

 First American


 Corporate Office - 215 S Centerville Rd. Lancaster, PA 17603
4616 Ripley Manor Terrace | MLS# MDMC2244798
This property located at 4616 Ripley Manor Terrace , Olney, MD 20832 is currently listed for rent with an asking price of $3,500 / Monthly. Ripley Manor Terrace is located within the MONTGOMERY COUNTY PUBLIC SCHOOLS school district. Search Olney real estate on www.katiehallteam.com today.