



BEDS4
BATHS2 full 1 partial
SQUARE FEET2,262
MLS#MDMC2241338
STATUSACTIVE
PROPERTY TYPERental - Single Family
SUBDIVISIONCHEVY CHASE TERRACE
SCHOOLMONTGOMERY COUNTY PUBLIC SCHOOLS
Property Description
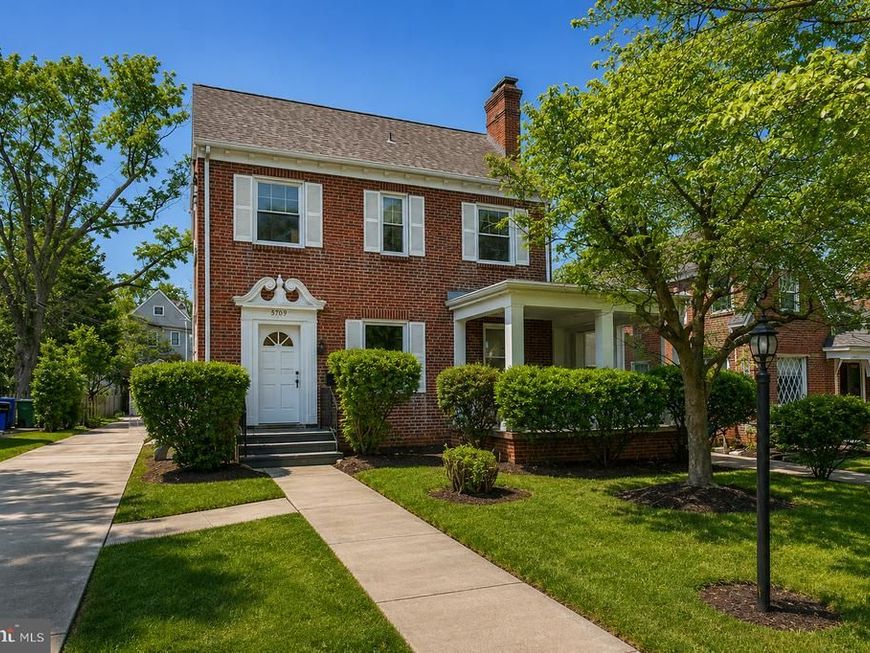
Beautifully remodeled single-family home in the heart of Bethesda! The main level features a bright and spacious living room with a fireplace, an open-concept dining area, and a modern kitchen with an electric induction cooktop. A conveniently located washer and dryer are in the kitchen, with direct access to a large backyard—perfect for family gatherings. There is also a half-bathroom on the ground level just off the dining room area. The second level offers three bedrooms and two full baths, while the third level/attic provides a versatile space for a large bedroom or office with ample storage. Please note: The unfinished basement and detached garage are not included in the rental, as the landlord will use them for personal storage. The landlord will handle HVAC filter replacements and AC maintenance. Plenty of parking is available, and the home is within walking distance of parks, shopping, Metro, and restaurants. Move-in ready by August 1! Don't miss this prime Bethesda rental opportunity!
Property Features
Property Type: Rental - Single Family
Basement: Yes
Cooling: Central A/C
Fireplaces: 1
Fuel Type: Electric
Garage: 2
Heating: Radiator
Home Style: Colonial
Lot Size: 0.15 Acres
Roof Type: Asphalt
Stories: 3.0
Year Built: 1933
Feature Descriptions
Additional Structures: Above Grade, Below Grade
Appliances: Cooktop, Dishwasher, Disposal, Dryer, Icemaker, Microwave, Washer, Water Heater
Exterior: Brick
Exterior: Sidewalks, Street Lights
Fencing: Partially
Fireplace: Mantel(s), Equipment
Interior: Kitchen - Gourmet, Dining Area, Breakfast Area, Built-Ins, Chair Railings, Upgraded Countertops, Crown Moldings, Window Treatments, Primary Bath(s), Wood Floors, Wainscotting, Recessed Lighting, Floor Plan - Traditional
Lot: Landscaping
Lot Dimensions: 0.15 Acre(S)
Pet Restrictions: Cats OK, Dogs OK, Case by Case Basis
Sewer: Public Sewer
SQFT Above Finished: 1604
SQFT Below Finished: 658
SQFT Total Finished: 2262
Structure Type: Detached
Total Garage/Parking Spaces: 2
Utilities: Cable TV Available
Water: Public
Windows: Screens, Double Pane
Local Schools
School District: MONTGOMERY COUNTY PUBLIC SCHOOLS
Listed By / Shown By
Listed By
Agency Name: Keller Williams Realty Dulles
Agency Phone: 5713135831
Shown By
Agent Name: The Katie Hall and Amanda Stevens Team
Agent Phone: (717) 855-7194
Agency Title: Berkshire Hathaway HomeServices Homesale Realty

 First American


 Corporate Office - 215 S Centerville Rd. Lancaster, PA 17603
4604 Nottingham Drive | MLS# MDMC2241338
This property located at 4604 Nottingham Drive, Chevy Chase, MD 20815 is currently listed for rent with an asking price of $5,100 / Monthly. Nottingham Drive is located within the MONTGOMERY COUNTY PUBLIC SCHOOLS school district. Search Chevy Chase real estate on www.katiehallteam.com today.