



BEDS3
BATHS2 full 1 partial
SQUARE FEET1,352
MLS#MDSM2032008
STATUSACTIVE UNDER CONTRACT
PROPERTY TYPERental - Single Family
SUBDIVISIONHICKORY HILLS
SCHOOLST MARYS COUNTY PUBLIC SCHOOLS
Property Description
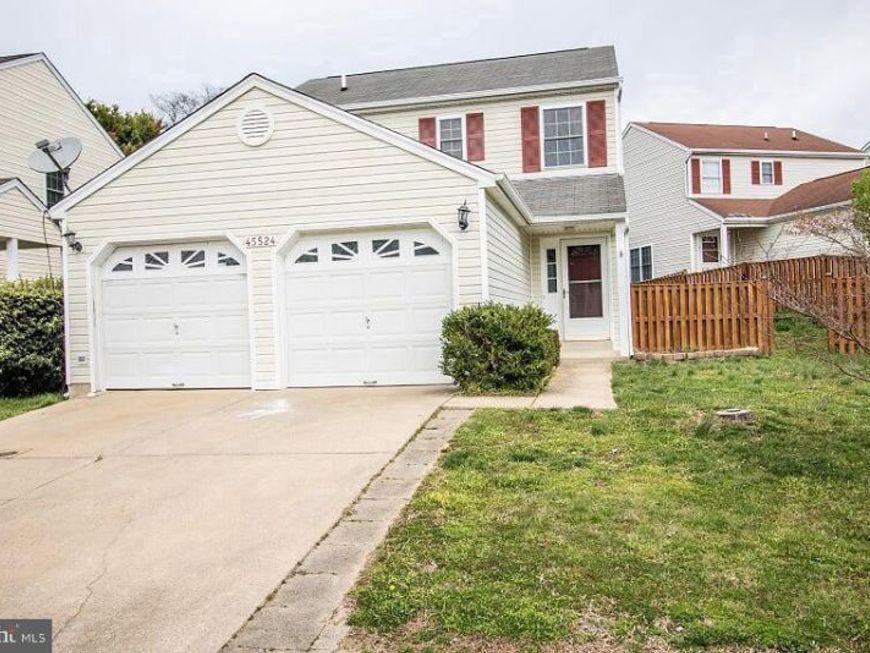
Wonderful home in Hickory Hills will be available August 1. Easy commute on FDR blvd to NAS Pax, shopping in town plus access to great neighborhood amenities. Main level has an open concept lay out with large living room, and updated kitchen plus new solid surface flooring through main level. Upstairs are 3 spacious bedrooms and 2 full baths. Fenced in back yard. HOA takes care of trash, offers community tennis court, outdoor pool, fitness center and club house, and fee paid by owner. Pets on case by case basis.
Property Features
Property Type: Rental - Single Family
Cooling: Ceiling Fan(s), Central A/C
Fuel Type: Natural Gas
Garage: 2 car attached
Heating: Forced Air
Home Style: Colonial
Lot Size: 0.13 Acres
Roof Type: Architectural Shingle
Stories: 2.0
Year Built: 1999
Feature Descriptions
Additional Structures: Above Grade, Below Grade
Appliances: Dishwasher, Exhaust Fan, Oven/Range - Gas, Range Hood, Refrigerator
Community Amenities: Fitness Center, Tennis Courts, Pool - Outdoor, Club House
Exterior: Vinyl Siding
Fencing: Wood, Privacy
Flooring: Carpet, Luxury Vinyl Plank
HOA Fee: $68.00/Monthly
Interior: Combination Kitchen/Dining, Floor Plan - Open, Attic, Ceiling Fan(s), Family Room Off Kitchen, Bathroom - Tub Shower, Upgraded Countertops
Lot Dimensions: 0.13 Acre(S)
Parking Features: Attached Garage, Concrete Driveway
Pet Restrictions: Pet Addendum/Deposit, Case by Case Basis
Rent Includes: Common Area Maintenance, Community Center, HOA/Condo Fee
Rooms: Dining Room, Primary Bedroom, Bedroom 2,Bedroom 3,Kitchen, Family Room
Sewer: Public Sewer
SQFT Above Finished: 1352
SQFT Total Finished: 1352
Structure Type: Detached
Total Garage/Parking Spaces: 2
Water: Public
Room Sizes
Dining Room: 9 x 9 Level - Main
Kitchen: 10 x 11 Level - Main
Primary Bedroom: 12 x 12 Level - Upper 1
Family Room: 18 x 22 Level - Main
Local Schools
School District: ST MARYS COUNTY PUBLIC SCHOOLS
Listed By / Shown By
Listed By
Agency Name: CENTURY 21 New Millennium
Agency Phone: 3018622169
Shown By
Agent Name: The Katie Hall and Amanda Stevens Team
Agent Phone: (717) 855-7194
Agency Title: Berkshire Hathaway HomeServices Homesale Realty

 First American


 Corporate Office - 215 S Centerville Rd. Lancaster, PA 17603
45524 Coosan Court | MLS# MDSM2032008
This property located at 45524 Coosan Court, Great Mills, MD 20634 is currently listed for rent with an asking price of $2,200 / Monthly. Coosan Court is located within the ST MARYS COUNTY PUBLIC SCHOOLS school district. Search Great Mills real estate on www.katiehallteam.com today.