



BEDS2
BATHS1 full
SQUARE FEET1,140
MLS#PAPY2009756
STATUSACTIVE
PROPERTY TYPEResidential - Single Family
SUBDIVISIONCARROLL TOWNSHIP
SCHOOLWEST PERRY
Property Description
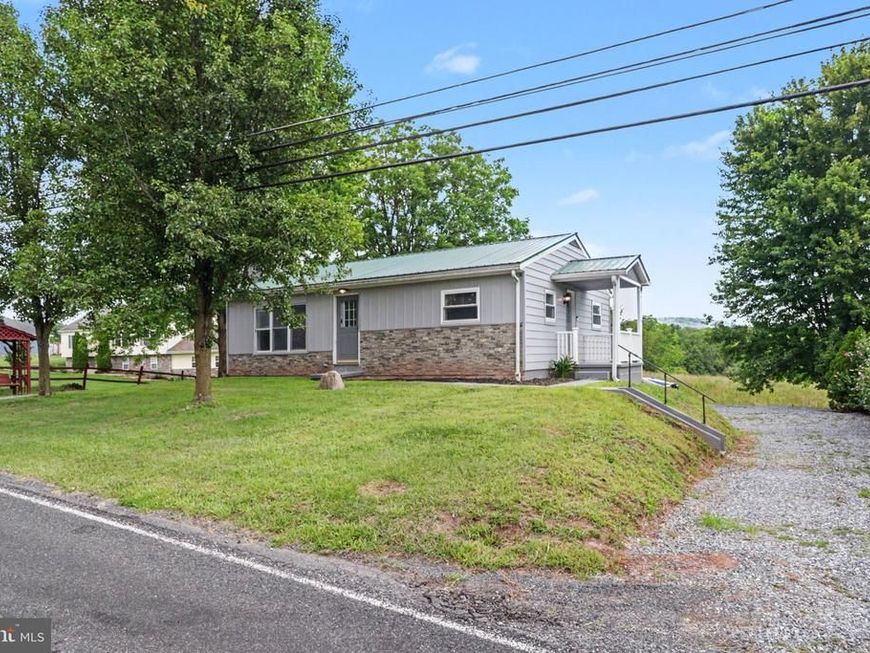
45 Windy Hill Road, Shermans Dale, PA 17090 offers comfortable one-level living in a peaceful country setting with scenic open views and room to enjoy the outdoors. This well-maintained ranch home features beautiful hardwood floors, a spacious living room highlighted by a decorative brick fireplace, and abundant natural light throughout. The inviting kitchen offers solid wood cabinetry, ample counter space, and a functional layout designed for everyday living. Outside, the attractive exterior combines low-maintenance siding, stone accents, and a durable metal roof that enhance the home's curb appeal. A lower-level one-car integral garage provides convenient parking, storage, or workshop space, while the gravel driveway offers additional off-street parking. Backing to open grassy surroundings, the property delivers a sense of privacy and tranquility without the upkeep of a large lot. Clean, comfortable, and thoughtfully cared for, this move-in ready home is the perfect opportunity for those seeking easy living in a picturesque Perry County setting.
Property Features
Property Type: Residential - Single Family
Basement: Yes
Basement: Garage Access, Interior Access, Outside Entrance, Unfinished
Cooling: Ductless/Mini-Split
Fireplaces: 1
Fuel Type: Electric
Garage: 1
Heating: Heat Pump(s)
Home Style: Ranch/Rambler
Lot Size: 0.26 Acres
Roof Type: Metal
Stories: 1.0
Taxes: $2,981
Year Built: 1960
Feature Descriptions
Additional Structures: Above Grade, Below Grade
Appliances: Dishwasher, Oven/Range - Electric, Range Hood, Refrigerator, Water Conditioner - Owned
Electric: 200+ Amp Service
Exterior: Aluminum Siding, Stone
Fencing: Partially, Wood
Fireplace: Brick
Interior: Ceiling Fan(s), Floor Plan - Traditional, Wood Floors, Recessed Lighting
Lot Dimensions: 0.26 Acre(S)
Municipality: CARROLL TWP
Number of Rooms: 5
Parking Features: Stone Driveway
Parking Notes: 1 Total Parking Spaces
Rooms: Living Room, Dining Room, Bedroom 2,Kitchen, Bedroom 1,Workshop, Full Bath
Sewer: On Site Septic
SQFT Above Finished: 1140
SQFT Total Finished: 1140
Structure Type: Detached
Total Garage/Parking Spaces: 1
Water: Private, Well
Local Schools
High School: WEST PERRY HIGH SCHOOL
School District: WEST PERRY
Listed By / Shown By
Listed By
Agency Name: Coldwell Banker Realty
Agency Phone: 7177614800
Shown By
Agent Name: The Katie Hall and Amanda Stevens Team
Agent Phone: (717) 855-7194
Agency Title: Berkshire Hathaway HomeServices Homesale Realty

 First American
Estimate Your Payment
Estimated Payment
$ 902.65 per month $578.42 Principal & Interest $248.42 Property Tax $75.80 Homeowner's Insurance


 Corporate Office - 215 S Centerville Rd. Lancaster, PA 17603
45 Windy Hill Road | MLS# PAPY2009756
This single family home located at 45 Windy Hill Road, Shermans Dale, PA 17090 is currently listed for sale with an asking price of $259,900. This property was built in 1960 and has 2 bedrooms and 1 full baths with 1140 sq. ft. Windy Hill Road is located in the CARROLL TOWNSHIP subdivision within the WEST PERRY school district. Search CARROLL TOWNSHIP real estate on www.katiehallteam.com today.