



BEDS2
BATHS1 full
SQUARE FEET980
MLS#PACC2007868
STATUSACTIVE
PROPERTY TYPEResidential - Single Family
SCHOOLPANTHER VALLEY
Property Description
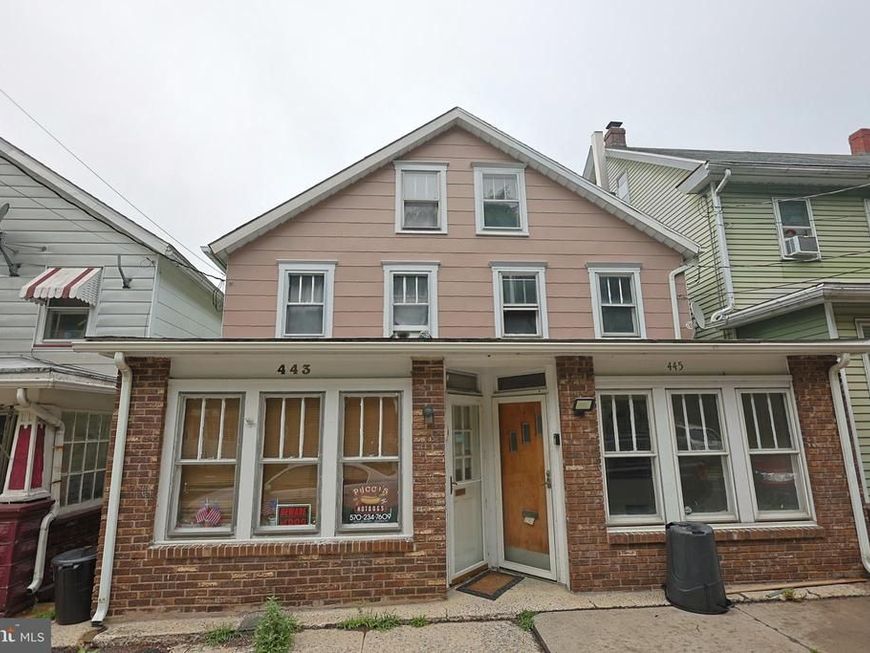
Tons of potential with this 2-bedroom, 1-bath townhome located in Lansford offering affordable living and easy maintenance. First floor includes, sun room, living room, dining room and kitchen. Second floor offers two bedrooms. Lower level equipped with storage space, full bath and laundry room with exit to the rear porch and yard. Conveniently located near Pocono attractions such as Historic Downtown Jim Thorpe, Lehigh River rafting, & Mauch Chunk Lake Park. Call today to schedule your private tour!
Property Features
Property Type: Residential - Single Family
Basement: Yes
Basement: Walkout Level
Cooling: Ceiling Fan(s)
Fuel Type: Electric
Heating: Baseboard - Electric
Home Style: Traditional
Lot Size: 0.03 Acres
Stories: 2.0
Taxes: $1,135
Year Built: 1896
Feature Descriptions
Additional Structures: Above Grade, Below Grade
Exterior: Vinyl Siding
Lot Dimensions: 0.03 Acre(S)
Municipality: LANSFORD BORO
Rooms: Living Room, Dining Room, Bedroom 2,Kitchen, Bedroom 1,Laundry, Other, Full Bath
Sewer: Public Sewer
SQFT Above Finished: 884
SQFT Below Finished: 96
SQFT Total Finished: 980
Structure Type: Twin/Semi-Detached
Water: Public
Room Sizes
Bedroom 1: 13 x 9 Level - Upper 1
Bedroom 2: 13 x 12 Level - Upper 1
Other: 8 x 12 Level - Main
Living Room: 13 x 12 Level - Main
Dining Room: 14 x 12 Level - Main
Kitchen: 9 x 12 Level - Main
Laundry: 26 x 12 Level - Lower 1
Full Bath: 8 x 11 Level - Lower 1
Local Schools
School District: PANTHER VALLEY
Listed By / Shown By
Listed By
Agency Name: Bear Rock Realty LLC
Agency Phone: 4843532025
Shown By
Agent Name: The Katie Hall and Amanda Stevens Team
Agent Phone: (717) 855-7194
Agency Title: Berkshire Hathaway HomeServices Homesale Realty

 First American
Estimate Your Payment
Estimated Payment
$ 283.38 per month $166.92 Principal & Interest $94.58 Property Tax $21.88 Homeowner's Insurance


 Corporate Office - 215 S Centerville Rd. Lancaster, PA 17603
443 E Abbott Street | MLS# PACC2007868
This single family home located at 443 E Abbott Street, Lansford, PA 18232 is currently listed for sale with an asking price of $75,000. This property was built in 1896 and has 2 bedrooms and 1 full baths with 980 sq. ft. E Abbott Street is located within the PANTHER VALLEY school district. Search Lansford real estate on www.katiehallteam.com today.