



BEDS3
BATHS3 full 1 partial
SQUARE FEET3,553
MLS#MDFR2085138
STATUSACTIVE
PROPERTY TYPERental - Single Family
SUBDIVISIONPOINT OF ROCKS ESTATES
SCHOOLFREDERICK COUNTY PUBLIC SCHOOLS
Property Description
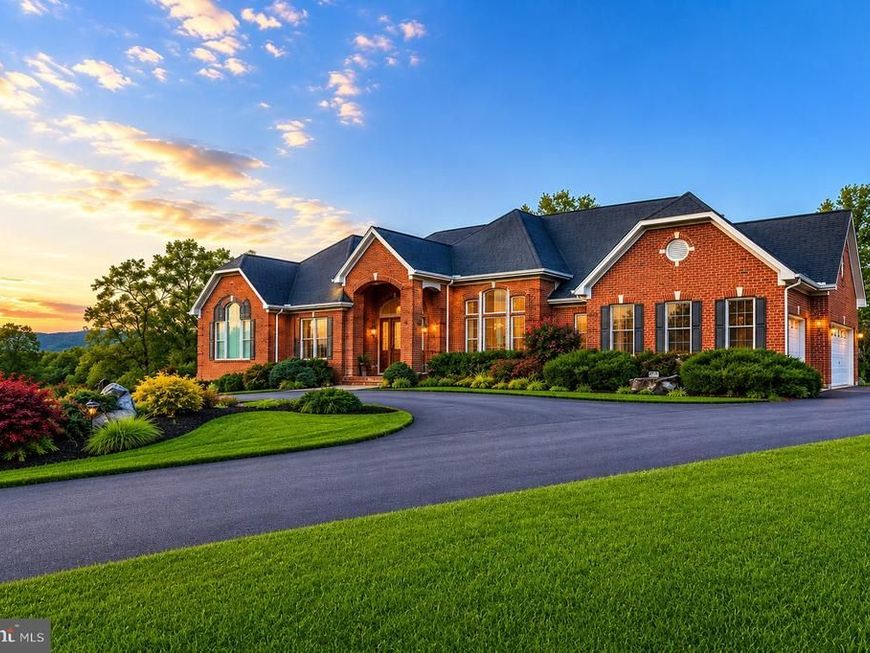
Welcome to this stunning all-brick custom home built by award-winning Lancaster Homes, privately situated on 1.5 scenic acres in the heart of Tuscarora. Offering over 3,500 finished square feet, this spacious ranch-style home features 3 generously sized bedrooms, 3.5 bathrooms, and an oversized 3-car side-load garage with a circular driveway. Home is situated on 1.5 acres (farm and fields around not part of rental) Designed for both comfort and efficiency, the home is constructed with quality 2x6 framing and a geothermal heating and cooling system, providing year-round comfort and significantly reduced utility costs. The open floor plan offers spacious living areas, hardwood flooring, a beautiful fireplace, and a well-appointed kitchen perfect for everyday living and entertaining. The expansive unfinished basement provides abundant storage space. Enjoy peaceful country living with the convenience of being just minutes from commuter routes, shopping, dining, and downtown Frederick. Pets considered on a case-by-case basis. A rare opportunity to lease a high-quality custom home in one of Frederick County's most picturesque settings. Schedule your private showing today!
Property Features
Property Type: Rental - Single Family
Basement: Other, Connecting Stairway, Daylight, Partial, Outside Entrance, Unfinished, Rear Entrance, Interior Access, Walkout Level
Basement: Yes
Cooling: Programmable Thermostat, Geothermal, Central A/C, Cei
Fireplaces: 2
Fuel Type: Electric, Geo-thermal
Garage: 3 car attached
Heating: Energy Star Heating System, Forced Air, Programmable
Home Style: Ranch/Rambler
Lot Size: 1.50 Acres
Roof Type: Architectural Shingle
Stories: 2.0
Year Built: 2007
Feature Descriptions
Additional Structures: Above Grade
Appliances: Built-In Microwave, Commercial Range, Cooktop - Down Draft, Dishwasher, Dryer - Front Loading, Freezer, Icemaker, Oven - Double, Six Burner Stove, Washer - Front Loading
Electric: 200+ Amp Service
Exterior: Brick
Exterior: Play Area
Fireplace: Heatilator
Flooring: Hardwood, Carpet
Interior: Crown Moldings, Entry Level Bedroom, Floor Plan - Open, Kitchen - Gourmet, Recessed Lighting, Bathroom - Soaking Tub, Wood Floors
Location: Rural
Lot: Backs to Trees, Private
Lot Dimensions: 1.50 Acre(S)
Municipality: Tuscarora
Parking Features: Attached Garage, Circular Driveway
Sewer: On Site Septic
Special View Info: Scenic Vista
SQFT Above Finished: 3553
SQFT Total Finished: 3553
Structure Type: Detached
Total Garage/Parking Spaces: 3
Utilities: Propane, Under Ground
Water: Private, Well
Windows: Double Hung, Energy Efficient, Low-E, Insulated, Screens
Local Schools
High School: TUSCARORA
Middle School: BALLENGER CREEK
Elementary School: CARROLL MANOR
School District: FREDERICK COUNTY PUBLIC SCHOOLS
Listed By / Shown By
Listed By
Agency Name: Northrop Realty
Agency Phone: 2406801515
Shown By
Agent Name: The Katie Hall and Amanda Stevens Team
Agent Phone: (717) 855-7194
Agency Title: Berkshire Hathaway HomeServices Homesale Realty

 First American


 Corporate Office - 215 S Centerville Rd. Lancaster, PA 17603
4410 Tuscarora Road | MLS# MDFR2085138
This property located at 4410 Tuscarora Road, Tuscarora, MD 21790 is currently listed for rent with an asking price of $4,000 / Monthly. Tuscarora Road is located within the FREDERICK COUNTY PUBLIC SCHOOLS school district. Search Tuscarora real estate on www.katiehallteam.com today.