



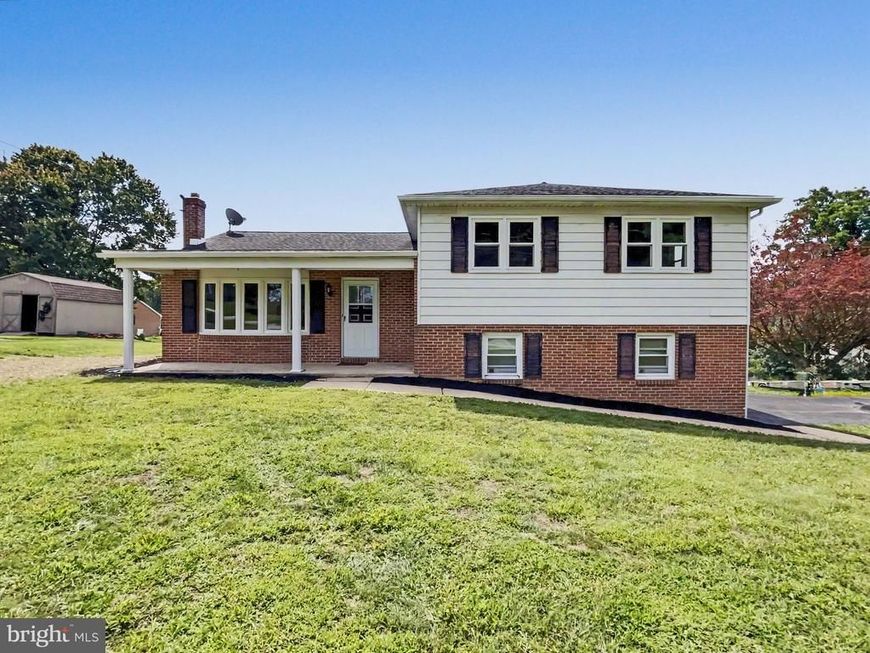
BEDS3
BATHS2 full
SQUARE FEET2,148
MLS#PAYK2107532
STATUSACTIVE
PROPERTY TYPEResidential - Single Family
SUBDIVISIONHILLSIDE HEIGHTS
SCHOOLDALLASTOWN AREA
Property Description
Welcome to 439 Valley Road, a well-maintained split-level home situated on a desirable corner lot in Dallastown! A covered front porch welcomes you into this inviting home featuring 3 bedrooms and 2 full baths. The main level offers a comfortable flow between the living room, dining area, and kitchen, creating an ideal space for everyday living and entertaining. The upper level features three bedrooms and a spacious full bath with double sinks. The lower level offers a cozy family room with a brick fireplace and a second full bath, providing additional living space and flexibility for guests, a home office, or a recreation area. Need even more space? The additional lower level offers excellent potential to be finished to suit your needs and currently provides abundant storage along with the laundry area. Outside, enjoy multiple spaces to relax and entertain, including the covered front porch, rear deck, and screened-in patio. A 2-car garage provides convenient parking and additional storage. The freshly completed driveway adds to the home’s curb appeal and functionality. With its corner-lot setting, multiple outdoor living areas, flexible lower-level space, and convenient Dallastown location, this home offers plenty of room to make it your own!
Property Features
Property Type: Residential - Single Family
Basement: Yes
Basement: Garage Access
Cooling: Central A/C
Fireplaces: 1
Fuel Type: Oil
Garage: 2
Heating: Forced Air
Home Style: Split Level
Lot Size: 0.37 Acres
Roof Type: Architectural Shingle
Stories: 4.0
Taxes: $6,014
Year Built: 1974
Feature Descriptions
Accessibility: 2+ Access Exits
Additional Structures: Above Grade, Below Grade
Appliances: Dishwasher, Oven/Range - Electric, Refrigerator, Stainless Steel Appliances, Washer/Dryer Hookups Only
Electric: 200+ Amp Service
Exterior: Frame, Masonry
Fireplace: Mantel(s), Wood
Flooring: Carpet, Laminated, Vinyl
Interior: Bathroom - Tub Shower, Carpet, Ceiling Fan(s), Chair Railings, Bathroom - Stall Shower
Lot: Corner
Lot Dimensions: 0.37 Acre(S)
Municipality: SPRINGFIELD TWP
Parking Features: Asphalt Driveway
Parking Notes: 8 Total Parking Spaces
Rooms: Living Room, Dining Room, Kitchen, Family Room, Basement, Laundry, Storage Room, Screened Porch
Sewer: Public Sewer
SQFT Above Finished: 1432
SQFT Below Finished: 716
SQFT Total Finished: 2148
Structure Type: Detached
Total Garage/Parking Spaces: 8
Water: Public
Windows: Bay/Bow, Double Hung, Sliding
Local Schools
High School: DALLASTOWN
Middle School: DALLASTOWN AREA
Elementary School: LOGANVILLE-SPRINGFIELD
School District: DALLASTOWN AREA
Listed By / Shown By
Listed By
Agency Name: RE/MAX Components
Agency Phone: 7173562908
Shown By
Agent Name: The Katie Hall and Amanda Stevens Team
Agent Phone: (717) 855-7194
Agency Title: Berkshire Hathaway HomeServices Homesale Realty

 First American
Estimate Your Payment
Estimated Payment
$ 1,369.36 per month $767.60 Principal & Interest $501.17 Property Tax $100.60 Homeowner's Insurance


 Corporate Office - 215 S Centerville Rd. Lancaster, PA 17603
439 Valley Road | MLS# PAYK2107532
This single family home located at 439 Valley Road, York, PA 17407 is currently listed for sale with an asking price of $344,900. This property was built in 1974 and has 3 bedrooms and 2 full baths with 2148 sq. ft. Valley Road is located in the HILLSIDE HEIGHTS subdivision within the DALLASTOWN AREA school district. Search HILLSIDE HEIGHTS real estate on www.katiehallteam.com today.