



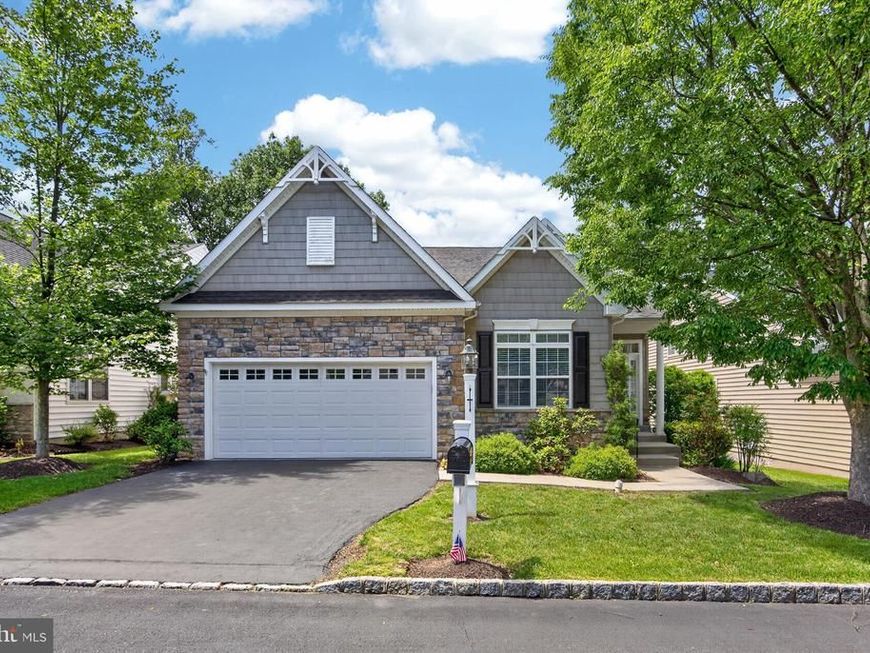
BEDS2
BATHS2 full
SQUARE FEET2,107
MLS#PAMC2182730
STATUSACTIVE
PROPERTY TYPEResidential - Single Family
SUBDIVISIONTHE MEADOWS AT SKI
SCHOOLPERKIOMEN VALLEY
Property Description
SHOWINGS BEGIN 07/09/2026. The Meadows of Skippack, a highly desired 55+ Community offers this expanded Canterbury home. Side entrance into foyer w/hardwood flooring which is next to the bright formal formal dining room with chair rail & crown molding, & a large room currently utilized as a home office. There is easy access to the 2 car garage from the main floor laundry room, washer & dryer included. The Gourmet, Eat-In Kitchen features 42" wood cabinets, granite counters, a center island w/seating for a quick meal or snacks! There is plenty of room for an expanding dining table. Propane cooking, built-in dishwasher & microwave, plus stainless refrigerator, are included. The separate pantry in the kitchen is great for extra storage and, there is a built-in desk area. The oversized great room has a beautiful triple window, and exit to the maintenance free deck backing to mature trees, offering serene, wooded views. The deck is a great spot to enjoy a good book or a quiet happy hour - while the retractable awning protects you from the elements! Steps from the deck lead to the back yard. The Primary Bedroom has 2 walk-in closets plus a 3rd bonus closet, a full primary bath w/oversized stall shower, double sink vanity, separate toilet room, and a linen closet. The 2nd BR is complete with a double door closet & a private entrance to the hall bath that offers both tub & shower. The huge basement is unfinished with an exit via Bilco Door. The unfinished space is vast with high ceilings, allowing incredible room for finished spaces and tons of storage space! (NOTE: All included appliances are in "as is" condition, with no additional monetary value.) Residents of the Meadows may enjoy the Community Clubhouse & Fitness Center, along with the delightful, heated saltwater pool & hot tub. Many social events are hosted at the Clubhouse. This quiet community offers walking paths, gazebos & easy access to the nearby Perkiomen Trail. The grounds are maintained by the HOA - just move in and enjoy! Minutes away from desirable Skippack Village, major highways & a myriad of shopping opportunities. Visit this property to appreciate the amenities of the home & community. Enjoy easy living at it's finest!
Upcoming Open Houses
Open House Saturday July 11th, 11:00am - 2:00pm
Open House Sunday July 12th, 11:00am - 2:00pm
Property Features
Property Type: Residential - Single Family
Basement: Yes
Basement: Full, Outside Entrance, Unfinished
Cooling: Central A/C
Fuel Type: Propane - Metered
Garage: 2
Heating: Forced Air
Home Style: Carriage House
Lot Size: 0.14 Acres
Roof Type: Asphalt
Stories: 1.0
Taxes: $7,919
Year Built: 2005
Feature Descriptions
Accessibility: Doors - Lever Handle(s)
Additional Structures: Above Grade, Below Grade
Appliances: Built-In Microwave, Built-In Range, Dishwasher, Disposal, Dryer, Oven/Range - Gas, Refrigerator, Washer
Building Name: CANTERBURY
Community Amenities: Club House, Exercise Room, Fitness Center, Jog/Walk Path, Pool - Outdoor
Electric: 200+ Amp Service
Exterior: Awning(s), Street Lights
Exterior: Vinyl Siding
Flooring: Carpet, Vinyl, Wood
HOA Fee: $295.00/Monthly
Interior: Family Room Off Kitchen, Floor Plan - Open, Formal/Separate Dining Room, Kitchen - Eat-In, Kitchen - Island, Kitchen - Gourmet, Kitchen - Table Space, Pantry, Upgraded Countertops, Walk-in Closet(s), Bathroom - Stall Shower, Bathroom - Tub Shower, Carpet, Ceiling Fan(s)
Lot: Backs to Trees
Lot Dimensions: 0.14 Acre(S)
Municipality: SKIPPACK TWP
Parking Features: Asphalt Driveway, Paved Parking
Parking Notes: 2 Total Parking Spaces
Pet Restrictions: Number Limit, Cats OK, Dogs OK
Rooms: Dining Room, Primary Bedroom, Bedroom 2,Kitchen, Basement, Foyer, Great Room, Laundry, Bathroom 2,Primary Bathroom
Sewer: Public Sewer
Special View Info: Garden/Lawn, Street, Trees/Woods
SQFT Above Finished: 2107
SQFT Total Finished: 2107
Structure Type: Detached
Total Garage/Parking Spaces: 2
Utilities: Cable TV Available, Electric Available, Propane
Water: Public
Windows: Screens
Room Sizes
Foyer: 7 x 6 Level - Main
Dining Room: 15 x 12 Level - Main
Laundry: 1 x 146 Level - Main
Kitchen: 19 x 16 Level - Main
Bathroom 2: 10 x 5 Level - Main
Bedroom 2: 11 x 10 Level - Main
Great Room: 21 x 19 Level - Main
Primary Bathroom: 12 x 11 Level - Main
Primary Bedroom: 16 x 16 Level - Main
Local Schools
High School: PERKIOMEN VALLEY
Middle School: PERKIOMEN VALLEY MIDDLE SCHOOL EAST
Elementary School: SKIPPACK
School District: PERKIOMEN VALLEY
Listed By / Shown By
Listed By
Agency Name: Realty One Group Restore - Collegeville
Agency Phone: 4849028880
Shown By
Agent Name: The Katie Hall and Amanda Stevens Team
Agent Phone: (717) 855-7194
Agency Title: Berkshire Hathaway HomeServices Homesale Realty

 First American
Estimate Your Payment
Estimated Payment
$ 2,144.83 per month $1,312.86 Principal & Interest $659.92 Property Tax $172.05 Homeowner's Insurance


 Corporate Office - 215 S Centerville Rd. Lancaster, PA 17603
4372 Sweetbriar Drive | MLS# PAMC2182730
This single family home located at 4372 Sweetbriar Drive, Collegeville, PA 19426 is currently listed for sale with an asking price of $589,900. This property was built in 2005 and has 2 bedrooms and 2 full baths with 2107 sq. ft. Sweetbriar Drive is located in the THE MEADOWS AT SKI subdivision within the PERKIOMEN VALLEY school district. Search THE MEADOWS AT SKI real estate on www.katiehallteam.com today.