



BEDS4
BATHS2 full 1 partial
SQUARE FEET2,744
MLS#PACB2053978
STATUSPENDING
PROPERTY TYPEResidential - Single Family
SUBDIVISIONMONROE ACRES
SCHOOLCUMBERLAND VALLEY
Property Description
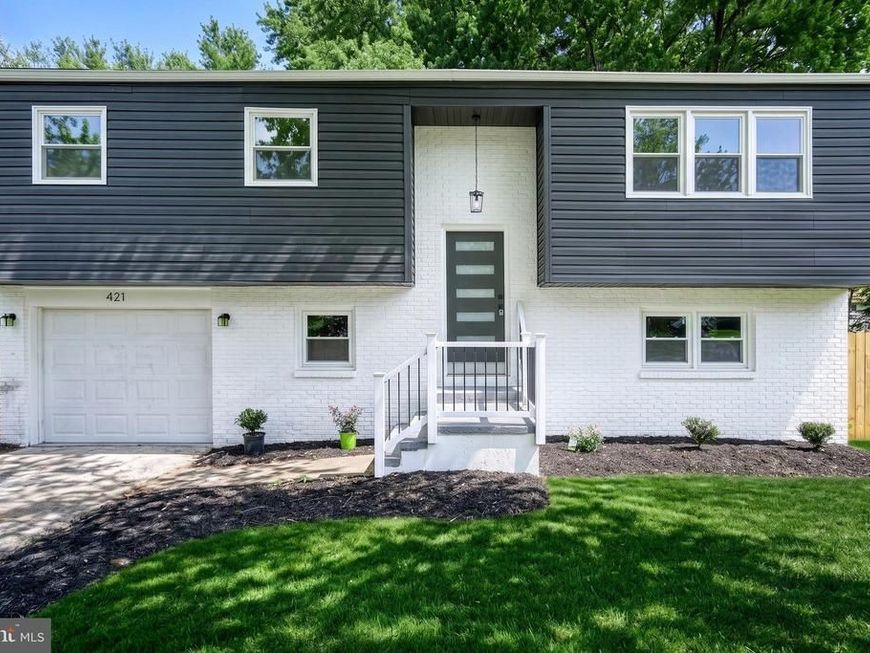
New Price Alert! Welcome to 421 Fairway Drive in Mechanicsburg, PA. A stunningly updated home in the sought-after Monroe Acres subdivision within the Cumberland Valley School District. This exceptional, move-in-ready property features 4 generously sized bedrooms, 3 bathrooms, beautifully finished lower-level living space with a bonus room and walk out basement, and a sparkling private pool perfect for relaxing or entertaining. All with NO HOA. Enjoy stylish modern upgrades, a serene neighborhood setting, and unbeatable convenience just 4 minutes from Route 15, 10 minutes to the Carlisle Pike, 15 minutes to Carlisle, and within walking distance to a neighborhood park. Don’t miss this rare opportunity to own a truly inviting home in a prime location!
Property Features
Property Type: Residential - Single Family
Basement: Daylight, Full, Fully Finished, Garage Access, Interior Access, Outside Entrance
Basement: Yes
Cooling: Central A/C
Fuel Type: Electric
Garage: 1
Heating: Central
Home Style: Bi-level
Lot Size: 0.36 Acres
Roof Type: Architectural Shingle
Stories: 2.0
Taxes: $3,170
Year Built: 1976
Feature Descriptions
Additional Structures: Above Grade, Below Grade
Appliances: Built-In Microwave, Dishwasher, Dryer - Electric, Oven/Range - Electric, Refrigerator, Washer
Electric: 200+ Amp Service
Exterior: Brick Front, Vinyl Siding
Fencing: Fully, Wood
Flooring: Carpet, Ceramic Tile, Vinyl
Lot: Cleared, Corner
Lot Dimensions: 0.36 Acre(S)
Municipality: MONROE TWP
Parking Notes: 1 Total Parking Spaces
Rooms: Living Room, Dining Room, Primary Bedroom, Bedroom 2,Bedroom 3,Kitchen, Den, Laundry, Office, Primary Bathroom, Full Bath
Sewer: Public Sewer
SQFT Above Finished: 2744
SQFT Total Finished: 2744
Structure Type: Detached
Total Garage/Parking Spaces: 1
Water: Private, Well
Room Sizes
Living Room: 21 x 13 Level - Lower 1
Office: 11 x 15 Level - Lower 1
Full Bath: 6 x 8 Level - Lower 1
Laundry: 6 x 8 Level - Lower 1
Den: 11 x 8 Level - Lower 1
Living Room: 14 x 15 Level - Main
Dining Room: 13 x 10 Level - Main
Kitchen: 9 x 13 Level - Main
Primary Bedroom: 13 x 13 Level - Main
Primary Bathroom: 7 x 3 Level - Main
Bedroom 2: 10 x 9 Level - Main
Bedroom 3: 12 x 10 Level - Main
Full Bath: 9 x 5 Level - Main
Local Schools
High School: CUMBERLAND VALLEY
School District: CUMBERLAND VALLEY
Listed By / Shown By
Listed By
Agency Name: Coldwell Banker Realty
Agency Phone: 7175342442
Shown By
Agent Name: The Katie Hall and Amanda Stevens Team
Agent Phone: (717) 855-7194
Agency Title: Berkshire Hathaway HomeServices Homesale Realty

 First American
Estimate Your Payment
Estimated Payment
$ 1,359.16 per month $968.12 Principal & Interest $264.17 Property Tax $126.88 Homeowner's Insurance


 Corporate Office - 215 S Centerville Rd. Lancaster, PA 17603
421 Fairway Drive | MLS# PACB2053978
This single family home located at 421 Fairway Drive, Mechanicsburg, PA 17055 is currently listed for sale with an asking price of $435,000. This property was built in 1976 and has 4 bedrooms and 2 full and 1 partial baths with 2744 sq. ft. Fairway Drive is located in the MONROE ACRES subdivision within the CUMBERLAND VALLEY school district. Search MONROE ACRES real estate on www.katiehallteam.com today.