



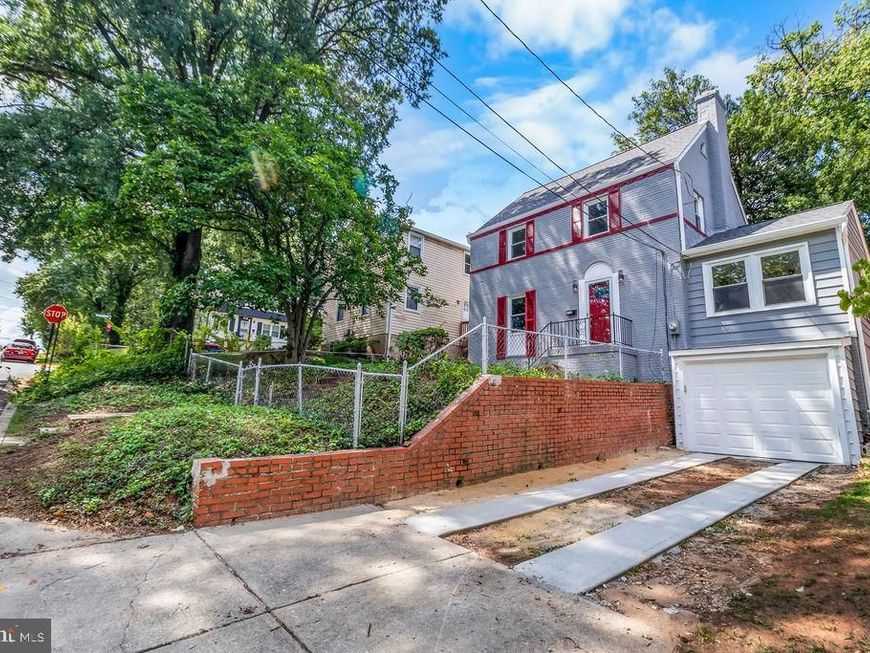
BEDS4
BATHS2 full 1 partial
SQUARE FEET1,376
MLS#MDPG2215972
STATUSACTIVE
PROPERTY TYPEResidential - Single Family
SUBDIVISIONDECATUR HGTS ADD
SCHOOLPRINCE GEORGES COUNTY PUBLIC SCHOOLS
Property Description
Welcome to this Amazing,Tastefully finished 4 bedroom 2 .1/2 bath colonial home in Bladensburg MD--- where timeless charm ,community, and covenience come together.This property offers entry level primary bedroom ensuite with natural lights , living room with fire place and separate dinning room, new kitchen , beautiful quartz counter top with splashing ,new cabinets , stainless steel appliances, new flooring, reccessed lighting , ceiling fans,extra wide refrigerator. Three bedrooms upstiars with 1 full bath. Full basement boast of recreation area with half bath. The basement leads you into the car garage. Big back yard. Roof is relatively new. Brand new HVAC system .Minutes from local restaurants,coffe shops, parks, shopping. Easy access to route 50/295/95. Few minutes to Downtown Washington DC
Property Features
Property Type: Residential - Single Family
Basement: Yes
Basement: Fully Finished, Heated, Garage Access, Drainage System, Daylight, Full, Connecting Stairway
Cooling: Central A/C
Fireplaces: 1
Fuel Type: Central
Garage: 1
Heating: Central, Heat Pump(s), Forced Air
Home Style: Colonial
Lot Size: 0.11 Acres
Roof Type: Composite
Stories: 2.0
Taxes: $6,105
Year Built: 1939
Feature Descriptions
Additional Structures: Above Grade, Below Grade
Appliances: Cooktop, Built-In Microwave, Dryer, Exhaust Fan, Microwave, Range Hood, Water Heater, Washer, Stove, Dishwasher, Disposal
Exterior: Brick
Fencing: Aluminum
Fireplace: Wood
Flooring: Carpet, Laminate Plank
Interior: Ceiling Fan(s), Carpet, Entry Level Bedroom, Formal/Separate Dining Room, Upgraded Countertops, Window Treatments, Crown Moldings
Lot Dimensions: 0.11 Acre(S)
Municipality: Bladensburg
Parking Notes: 3 Total Parking Spaces
Sewer: Public Sewer
SQFT Above Finished: 1376
SQFT Total Finished: 1376
Structure Type: Detached
Total Garage/Parking Spaces: 3
Water: Public
Windows: Double Pane, Energy Efficient, Storm, Screens
Local Schools
School District: PRINCE GEORGES COUNTY PUBLIC SCHOOLS
Listed By / Shown By
Listed By
Agency Name: Crown Realty International Ltd
Agency Phone: 3015377665
Shown By
Agent Name: The Katie Hall and Amanda Stevens Team
Agent Phone: (717) 855-7194
Agency Title: Berkshire Hathaway HomeServices Homesale Realty

 First American
Estimate Your Payment
Estimated Payment
$ 1,805.13 per month $1,146.17 Principal & Interest $508.75 Property Tax $150.21 Homeowner's Insurance


 Corporate Office - 215 S Centerville Rd. Lancaster, PA 17603
4202 54th Street | MLS# MDPG2215972
This single family home located at 4202 54th Street, Bladensburg, MD 20710 is currently listed for sale with an asking price of $515,000. This property was built in 1939 and has 4 bedrooms and 2 full and 1 partial baths with 1376 sq. ft. 54th Street is located in the DECATUR HGTS ADD subdivision within the PRINCE GEORGES COUNTY PUBLIC SCHOOLS school district. Search DECATUR HGTS ADD real estate on www.katiehallteam.com today.