



BEDS4
BATHS2 full 2 partial
SQUARE FEET2,104
MLS#PACB2057914
STATUSACTIVE
PROPERTY TYPEResidential - Single Family
SUBDIVISIONALLENDALE
SCHOOLWEST SHORE
Property Description
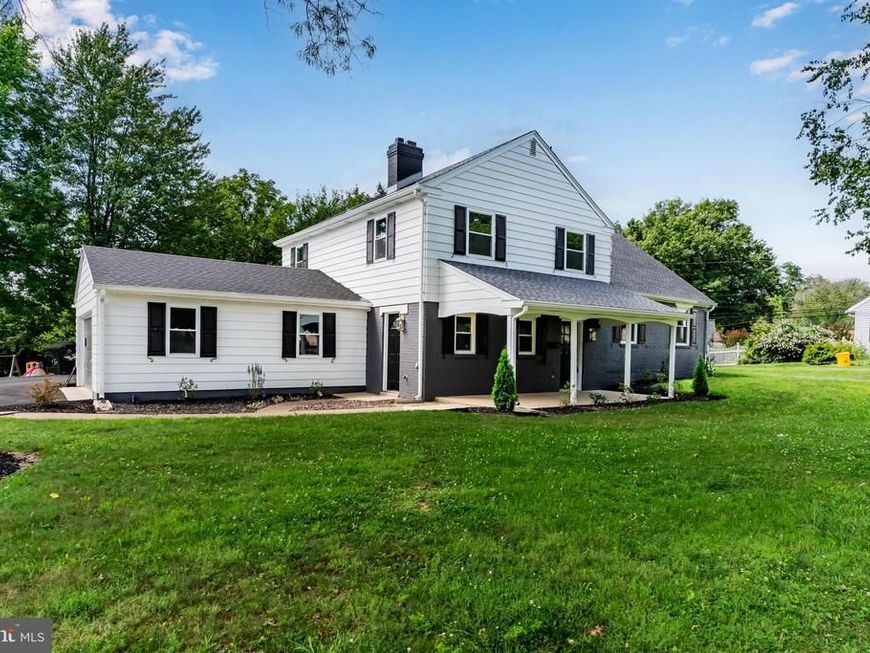
This spacious four-bedroom, two-full-bathroom, two-half-bathroom split-level home is located in the Allendale neighborhood of New Cumberland. The family room, located on the main level along with a half bath and laundry room, offers convenient access to the backyard through sliding glass doors, creating an inviting space for relaxing or entertaining. The second level of the home features a comfortable living room, dining room, and kitchen, with new appliances and a combination of carpet and LVP flooring. The next level includes three bedrooms with two full bathrooms. The uppermost level provides a fourth bedroom or extra living space with a half bath attached. The home also features front and side entrances for added convenience, a two car attached garage, and an unfinished basement which provides plenty of storage space and includes outside access. With a spacious layout, multiple living areas, and a convenient New Cumberland location, this home offers plenty of room to make it your own.
Property Features
Property Type: Residential - Single Family
Basement: Yes
Basement: Outside Entrance, Daylight, Partial, Windows
Cooling: Central A/C
Fireplaces: 1
Fuel Type: Oil
Garage: 2
Heating: Baseboard - Hot Water
Home Style: Split Level
Lot Size: 0.37 Acres
Roof Type: Composite
Stories: 4.0
Taxes: $5,280
Year Built: 1959
Feature Descriptions
Accessibility: Level Entry - Main
Additional Structures: Above Grade, Below Grade
Electric: 200+ Amp Service
Exterior: Frame, Brick, Vinyl Siding
Flooring: Carpet, Hardwood, Laminate Plank
Lot Dimensions: 0.37 Acre(S)
Municipality: LOWER ALLEN TWP
Parking Features: Asphalt Driveway
Parking Notes: 2 Total Parking Spaces
Pet Restrictions: No Pet Restrictions
Rooms: Living Room, Dining Room, Bedroom 2,Bedroom 3,Bedroom 4,Kitchen, Family Room, Bedroom 1,Laundry, Bathroom 1,Half Bath
Sewer: Public Sewer
SQFT Above Finished: 2104
SQFT Total Finished: 2104
Structure Type: Detached
Total Garage/Parking Spaces: 2
Utilities: Above Ground, Cable TV, Phone, Water Available, Sewer Available
Water: Public
Windows: Double Hung, Double Pane
Room Sizes
Kitchen: 13 x 11 Level - Upper 1
Dining Room: 13 x 10 Level - Upper 1
Living Room: 22 x 14 Level - Upper 1
Family Room: 21 x 16 Level - Main
Laundry: 12 x 11 Level - Main
Bedroom 1: 17 x 14 Level - Upper 2
Bedroom 2: 11 x 10 Level - Upper 2
Bedroom 4: 19 x 17 Level - Upper 3
Bedroom 3: 11 x 10 Level - Upper 2
Half Bath: 5 x 4 Level - Main
Local Schools
High School: CEDAR CLIFF
School District: WEST SHORE
Listed By / Shown By
Listed By
Agency Name: ADP Realty & Property Management LLC
Agency Phone: 7173707001
Shown By
Agent Name: The Katie Hall and Amanda Stevens Team
Agent Phone: (717) 855-7194
Agency Title: Berkshire Hathaway HomeServices Homesale Realty

 First American
Estimate Your Payment
Estimated Payment
$ 1,537.26 per month $970.12 Principal & Interest $440.00 Property Tax $127.14 Homeowner's Insurance


 Corporate Office - 215 S Centerville Rd. Lancaster, PA 17603
416 Allendale Way | MLS# PACB2057914
This single family home located at 416 Allendale Way , Camp Hill, PA 17011 is currently listed for sale with an asking price of $435,900. This property was built in 1959 and has 4 bedrooms and 2 full and 2 partial baths with 2104 sq. ft. Allendale Way is located in the ALLENDALE subdivision within the WEST SHORE school district. Search ALLENDALE real estate on www.katiehallteam.com today.