



BEDS3
BATHS1 full 1 partial
SQUARE FEET1,600
MLS#MDPG2206102
STATUSACTIVE
PROPERTY TYPEResidential - Single Family
SUBDIVISIONKERBY HILL
SCHOOLPRINCE GEORGES COUNTY PUBLIC SCHOOLS
Property Description
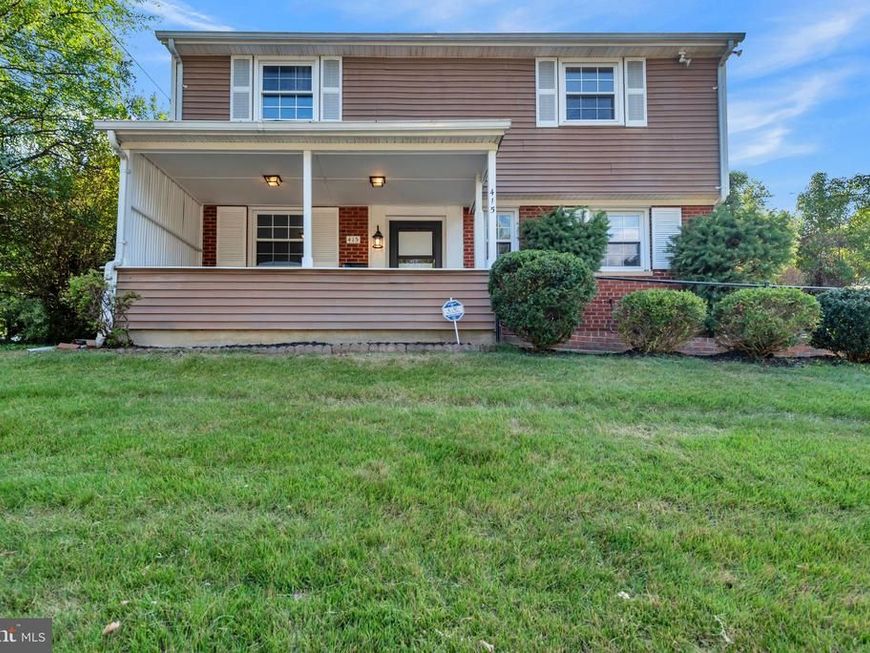
Welcome to Kerby Hill! This beautifully updated 4-level split-level home, built in 1956, offers the perfect blend of charm, space, and modern updates. Featuring 3 bedrooms and 1.5 bathrooms, this move-in-ready home has been thoughtfully refreshed throughout. As you enter the home, you’re welcomed into the lower level, which features a separate dining room, an eat-in kitchen, and a convenient half bathroom. The kitchen is equipped with brand-new stainless-steel appliances—including a refrigerator, stove, and dishwasher—all purchased in June 2026. Just one level up, you’ll find a separate living room, a spacious family room, and a bedroom. From the family room, step directly into the spacious, fenced backyard, making indoor and outdoor entertaining a breeze. The upper level features two generously sized bedrooms, a full bathroom, and a linen closet. The basement level includes a laundry room and a versatile bonus room that can be used as a home office, exercise room, playroom, hobby room, or additional storage space. Recent updates completed in June 2026 include fresh paint throughout the entire home, brand-new carpet throughout, updated bathroom vanities, and new light fixtures, giving the home a fresh, modern feel. Move-in ready and waiting for its new owners!
Property Features
Property Type: Residential - Single Family
Basement: Connecting Stairway, Fully Finished
Basement: Yes
Cooling: Central A/C
Fuel Type: Electric
Heating: 90% Forced Air, Central
Home Style: Split Level
Lot Size: 0.15 Acres
Stories: 4.0
Taxes: $5,267
Year Built: 1956
Feature Descriptions
Accessibility: 2+ Access Exits
Additional Structures: Above Grade, Below Grade
Appliances: Dishwasher, Dryer, Stove, Washer, Disposal, Stainless Steel Appliances, Refrigerator
Exterior: Exterior Lighting, Flood Lights, Gutter System, Sidewalks, Street Lights
Exterior: Frame
Fencing: Rear, Wood
Flooring: Carpet, Ceramic Tile
Interior: Carpet, Entry Level Bedroom, Floor Plan - Traditional, Kitchen - Eat-In, Kitchen - Table Space, Bathroom - Tub Shower, Ceiling Fan(s), Crown Moldings, Formal/Separate Dining Room
Location: Middle Of Block
Lot: Front Yard, Rear Yard
Lot Dimensions: 0.15 Acre(S)
Parking Features: Paved Driveway
Parking Notes: 2 Total Parking Spaces
Pet Restrictions: No Pet Restrictions
Rooms: Living Room, Dining Room, Kitchen, Family Room, Basement, Laundry, Utility Room, Bonus Room
Sewer: Public Sewer
Special View Info: Street
SQFT Above Finished: 1600
SQFT Total Finished: 1600
Structure Type: Detached
Total Garage/Parking Spaces: 2
Utilities: Cable TV, Phone
Water: Public
Local Schools
School District: PRINCE GEORGES COUNTY PUBLIC SCHOOLS
Listed By / Shown By
Listed By
Agency Name: Keller Williams Preferred Properties
Agency Phone: 2407375000
Shown By
Agent Name: The Katie Hall and Amanda Stevens Team
Agent Phone: (717) 855-7194
Agency Title: Berkshire Hathaway HomeServices Homesale Realty

 First American
Estimate Your Payment
Estimated Payment
$ 1,526.36 per month $961.44 Principal & Interest $438.92 Property Tax $126.00 Homeowner's Insurance


 Corporate Office - 215 S Centerville Rd. Lancaster, PA 17603
415 Winslow Road | MLS# MDPG2206102
This single family home located at 415 Winslow Road, Oxon Hill, MD 20745 is currently listed for sale with an asking price of $432,000. This property was built in 1956 and has 3 bedrooms and 1 full and 1 partial baths with 1600 sq. ft. Winslow Road is located in the KERBY HILL subdivision within the PRINCE GEORGES COUNTY PUBLIC SCHOOLS school district. Search KERBY HILL real estate on www.katiehallteam.com today.