



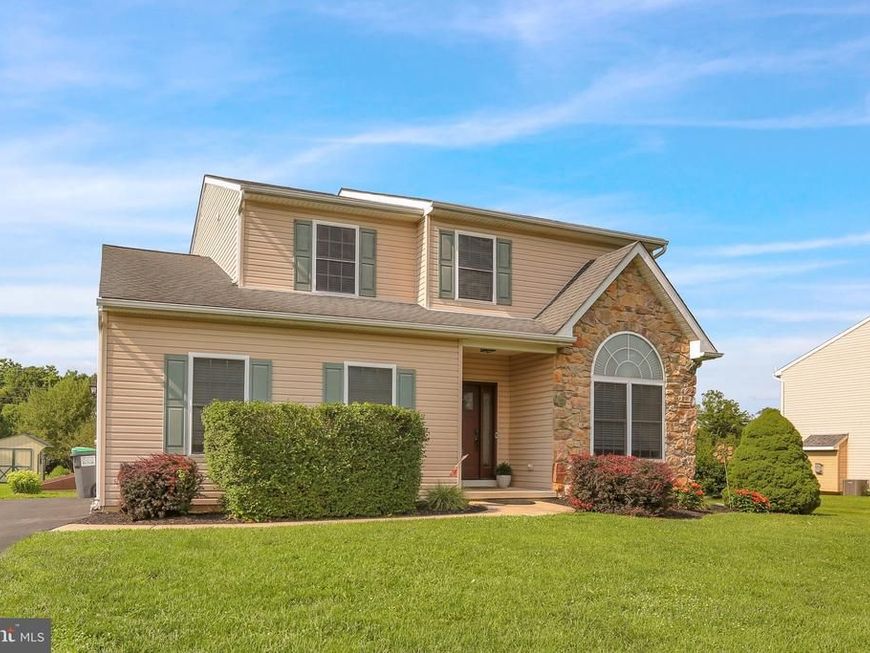
BEDS4
BATHS2 full 1 partial
SQUARE FEET1,944
MLS#PABK2077074
STATUSPENDING
PROPERTY TYPEResidential - Single Family
SUBDIVISIONTOPTON MEADOWS
SCHOOLBRANDYWINE HEIGHTS AREA
Property Description
Welcome home to your large brick paver patio, and fire pit with a large rear yard ready for your future outdoor entertaining. I also need to mention as you enter the home from the rear patio you enter to a large eat-in kitchen with island and lots of cabinetry. The kitchen is open to the family room and the staircase leading upstairs, but there is also a formal dining room and formal living room off of the opposite side of the kitchen. As you go upstairs, you will find the second floor laundry. The main bedroom with its private bathroom w/ a double sink along with three additional bedrooms and a brand new walk-in tiled shower that was just installed literally months ago. The house has a two car garage accessed from the inside of the home and a full basement with concrete poured walls, natural gas heating and central AC. This property is located on the outskirts of town but yet within the borough limits with public water and sewer. Make your appointment today to view this beautiful home in Brandywine Schools.
Property Features
Property Type: Residential - Single Family
Basement: Yes
Basement: Full, Interior Access, Outside Entrance, Poured Concrete, Windows
Cooling: Central A/C
Fuel Type: Natural Gas
Garage: 2
Heating: Forced Air
Home Style: Traditional, Colonial
Lot Size: 0.66 Acres
Roof Type: Architectural Shingle
Stories: 2.0
Taxes: $9,069
Year Built: 2004
Feature Descriptions
Additional Structures: Above Grade, Below Grade
Appliances: Dishwasher, Refrigerator, Stove, Washer/Dryer Hookups Only
Electric: 200+ Amp Service, Circuit Breakers
Exterior: Blown-In Insulation, Batts Insulation, Vinyl Siding,
Exterior: Sidewalks, Exterior Lighting, Flood Lights, Street Lights
Flooring: Carpet, Ceramic Tile, Hardwood
Interior: Bathroom - Tub Shower, Bathroom - Walk-In Shower, Carpet, Ceiling Fan(s), Central Vacuum, Combination Dining/Living, Dining Area, Family Room Off Kitchen, Floor Plan - Open, Formal/Separate Dining Room, Kitchen - Eat-In, Kitchen - Country, Kitchen - Table Space, Kitchen - Island, Pantry, Walk-in Closet(s), Window Treatments, Other
Lot Dimensions: 0.66 Acre(S)
Municipality: TOPTON BORO
Number of Rooms: 11
Parking Notes: 4 Total Parking Spaces
Rooms: Living Room, Dining Room, Primary Bedroom, Bedroom 2,Bedroom 3,Kitchen, Family Room, Bedroom 1
Sewer: Public Sewer
SQFT Above Finished: 1944
SQFT Total Finished: 1944
Structure Type: Detached
Total Garage/Parking Spaces: 4
Water: Public
Room Sizes
Primary Bedroom: 12 x 13 Level - Upper 1
Bedroom 1: 11 x 11 Level - Upper 1
Bedroom 2: 10 x 13 Level - Upper 1
Bedroom 3: 12 x 12 Level - Upper 1
Kitchen: 13 x 18 Level - Main
Dining Room: 11 x 13 Level - Main
Family Room: 13 x 19 Level - Main
Living Room: 11 x 17 Level - Main
Local Schools
School District: BRANDYWINE HEIGHTS AREA
Listed By / Shown By
Listed By
Agency Name: Keller Williams Platinum Realty - Wyomissing
Agency Phone: 6108981441
Shown By
Agent Name: The Katie Hall and Amanda Stevens Team
Agent Phone: (717) 855-7194
Agency Title: Berkshire Hathaway HomeServices Homesale Realty

 First American
Estimate Your Payment
Estimated Payment
$ 1,938.60 per month $1,045.79 Principal & Interest $755.75 Property Tax $137.05 Homeowner's Insurance


 Corporate Office - 215 S Centerville Rd. Lancaster, PA 17603
409 E Penn Street | MLS# PABK2077074
This single family home located at 409 E Penn Street, Topton, PA 19562 is currently listed for sale with an asking price of $469,900. This property was built in 2004 and has 4 bedrooms and 2 full and 1 partial baths with 1944 sq. ft. E Penn Street is located in the TOPTON MEADOWS subdivision within the BRANDYWINE HEIGHTS AREA school district. Search TOPTON MEADOWS real estate on www.katiehallteam.com today.