



BEDS3
BATHS2 full
SQUARE FEET2,112
MLS#PALA2091180
STATUSACTIVE
PROPERTY TYPEResidential - Single Family
SCHOOLPENN MANOR
Property Description
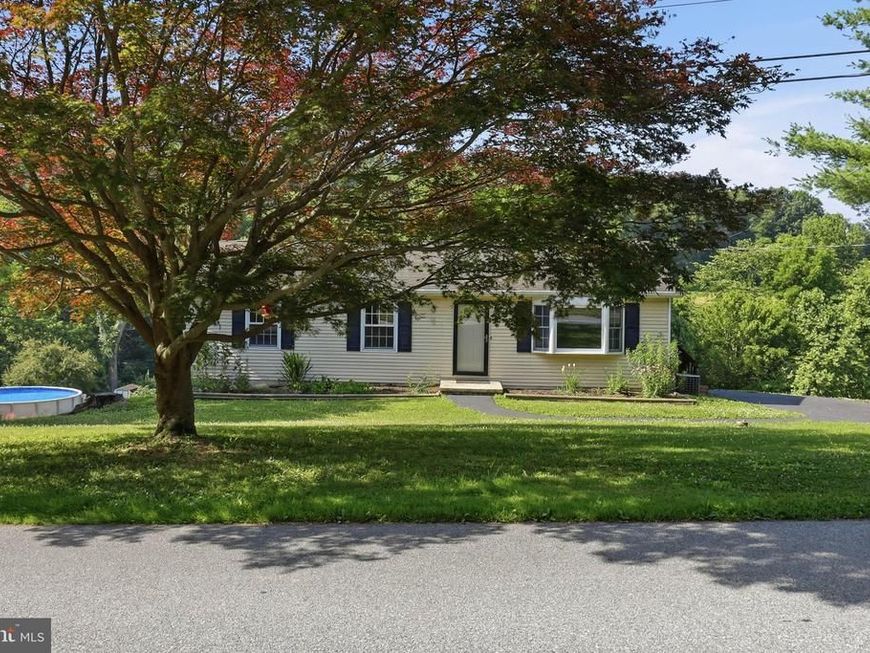
COMING SOON! Interior photos have just been uploaded, check them out! Showings begin Wednesday, 7/8. Call today to schedule your private tour. Enjoy a slice of country paradise just a short drive from Lancaster. Situated on a picturesque 0.80-acre lot in Conestoga Township within the Penn Manor School District, this move-in-ready home offers the perfect blend of peaceful living, privacy, and breathtaking Southern Lancaster County views. Designed for easy main-floor living, the home features three bedrooms, a beautifully updated full bathroom, and an updated kitchen. Abundant natural light fills the home, while nearly every room captures stunning views of the surrounding countryside. The walkout lower level adds exceptional flexibility with a spacious family room, home office, a second full bathroom, and direct access to the backyard—ideal for entertaining, hobbies, or additional living space. If you’ve been searching for privacy, scenic views, and move-in-ready condition without sacrificing convenience, this home delivers. Enjoy the tranquility of country living while remaining close to Lancaster, shopping, dining, and everyday conveniences. Contact us today to schedule your private showing before this one is gone!
Property Features
Property Type: Residential - Single Family
Basement: Walkout Level
Basement: Yes
Cooling: Central A/C
Fuel Type: Electric
Heating: Baseboard - Electric
Home Style: Ranch/Rambler
Lot Size: 0.80 Acres
Roof Type: Architectural Shingle
Stories: 1.0
Taxes: $3,950
Year Built: 1983
Feature Descriptions
Additional Structures: Above Grade, Below Grade
Electric: 200+ Amp Service
Exterior: Frame, Metal Siding, Stick Built
Flooring: Carpet, Vinyl
Lot: Rear Yard, Private
Lot Dimensions: 0.80 Acre(S)
Municipality: CONESTOGA TWP
Parking Features: Asphalt Driveway
Parking Notes: 4 Total Parking Spaces
Sewer: On Site Septic
SQFT Above Finished: 1056
SQFT Below Finished: 1056
SQFT Total Finished: 2112
Structure Type: Detached
Total Garage/Parking Spaces: 4
Water: Well
Local Schools
School District: PENN MANOR
Listed By / Shown By
Listed By
Agency Name: Keller Williams Elite
Agency Phone: 7175532500
Shown By
Agent Name: The Katie Hall and Amanda Stevens Team
Agent Phone: (717) 855-7194
Agency Title: Berkshire Hathaway HomeServices Homesale Realty

 First American
Estimate Your Payment
Estimated Payment
$ 1,285.46 per month $845.49 Principal & Interest $329.17 Property Tax $110.80 Homeowner's Insurance


 Corporate Office - 215 S Centerville Rd. Lancaster, PA 17603
408 Stone Hill Road | MLS# PALA2091180
This single family home located at 408 Stone Hill Road, Conestoga, PA 17516 is currently listed for sale with an asking price of $379,900. This property was built in 1983 and has 3 bedrooms and 2 full baths with 2112 sq. ft. Stone Hill Road is located within the PENN MANOR school district. Search Conestoga real estate on www.katiehallteam.com today.