



BEDS4
BATHS2 full 1 partial
SQUARE FEET3,422
MLS#PAYK2105722
STATUSPENDING
PROPERTY TYPEResidential - Single Family
SUBDIVISIONYORK
SCHOOLEASTERN YORK
Property Description
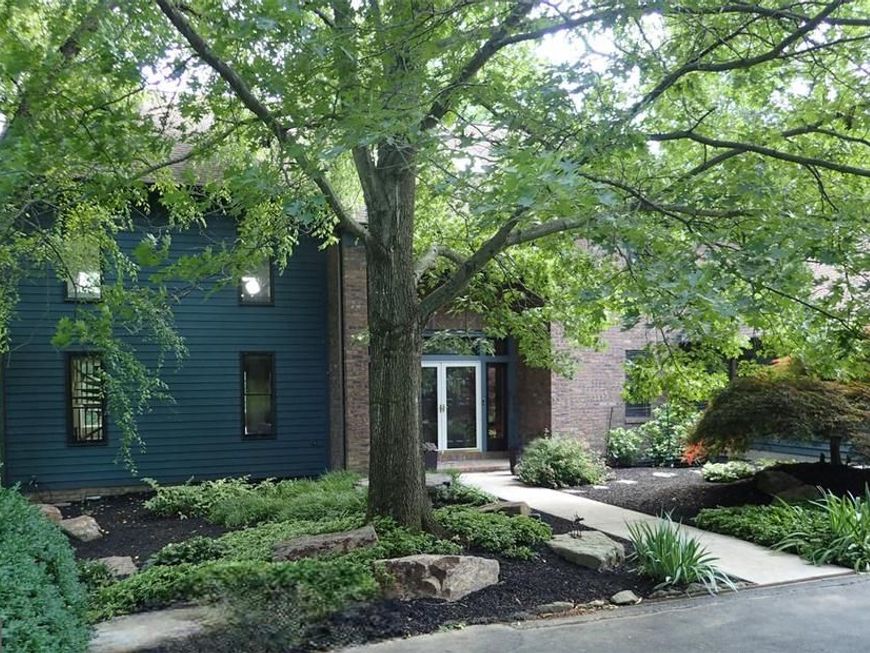
Nestled on 2+ rural acres, this one-of-a-kind rustic-contemporary home pairs the ease of main-floor living with exceptional custom details and commercial-grade infrastructure. The property is framed by a mature landscape where rock-strewn features and towering trees blend seamlessly with the naturally rocky, wooded surroundings to provide total privacy. Inside, the heart of the home is the magnificent Great Room, where rich reclaimed oak plank floors meet a massive, hand-hewn hickory-timber mantel and a specialized heat-storing/radiating wood-burning fireplace. Nearby, a dramatic two-story spiral staircase of bent oak sits nestled in a window-wrapped corner that bathes all levels in natural light. The layout intentionally blurs the line between the expansive indoor spaces and the surrounding woodland. Dual closed-loop geothermal HVAC systems, a robust 400-amp electrical service (with an EV-ready garage panel), and a CAT-6 Ethernet backbone ensure peak efficiency. Solid mahogany pocket and folding doors disappear, seamlessly connecting the Great Room to a bright Sunroom with a dining area. This space flows past an expansive kitchen peninsula equipped with a secondary cooking station and sink, leading into the main-floor primary suite featuring rich reclaimed wide-plank cherry flooring and an enamel and brass wood stove. Stepping outside, a spacious Brazilian Cherry deck is accessed from both the Sunroom and the primary suite. This deck is one of four distinct outdoor living spaces, which include a ground-level slate fire pit patio, a lower-level brick patio, and a private upper deck off the Bedroom 4/home office—perfect for enjoying sunsets. Just adjacent, the spacious Bedroom 1/Media Room showcases rare reclaimed chestnut flooring. On the lower level, a spectacular walk-out footprint with 9-foot ceilings opens onto the brick patio. Swept by the home's signature oak spiral staircase, this unfinished basement space is already pre-plumbed and primed to become a luxury secondary suite, family room, or premium home workshop. Perfect for entertaining with Family and Friends! IT'S A MUST SEE!
Property Features
Property Type: Residential - Single Family
Basement: Yes
Basement: Daylight, Full, Full, Outside Entrance, Windows, Workshop
Cooling: Central A/C
Fireplaces: 1
Fuel Type: Geo-thermal
Garage: 2
Home Style: Contemporary
Lot Size: 2.47 Acres
Roof Type: Asphalt
Stories: 2.0
Taxes: $13,341
Year Built: 1990
Feature Descriptions
Additional Structures: Above Grade, Below Grade
Appliances: Built-In Microwave, Built-In Range, Cooktop, Dishwasher, Dryer, Refrigerator, Stainless Steel Appliances, Washer, Water Conditioner - Owned
Exterior: Block, Asphalt, Stick Built, Rough-In Plumbing, Cedar
Exterior: Sidewalks
Fireplace: Brick, Mantel(s), Wood, Other, Gas/Propane, Heatilator
Flooring: Ceramic Tile, Carpet, Hardwood, Wood, Other
Interior: Additional Stairway, Breakfast Area, Ceiling Fan(s), Carpet, Combination Kitchen/Dining, Dining Area, Family Room Off Kitchen, Floor Plan - Open, Kitchen - Eat-In, Kitchen - Galley, Kitchen - Island, Pantry, Primary Bath(s), Recessed Lighting, Spiral Staircase, Stove - Wood, Upgraded Countertops, Walk-in Closet(s), Wood Floors, Bathroom - Stall Shower, WhirlPool/HotTub
Location: Suburban
Lot: Backs to Trees, Cleared, Irregular, Landscaping, Partly Wooded, Rear Yard, Private, Rural
Lot Dimensions: 2.47 Acre(S)
Municipality: HELLAM TWP
Parking Features: Asphalt Driveway
Parking Notes: 12 Total Parking Spaces
Rooms: Primary Bedroom, Bedroom 2,Kitchen, Foyer, Bedroom 1,Great Room, Loft, Solarium, Storage Room, Bathroom 1,Bathroom 3,Half Bath
Sewer: On Site Septic
Special View Info: Trees/Woods
SQFT Above Finished: 3422
SQFT Total Finished: 3422
Structure Type: Detached
Total Garage/Parking Spaces: 12
Utilities: Cable TV, Phone, Propane, Under Ground
Water: Well
Wooded: Yes
Room Sizes
Bedroom 1: 21 x 13 Level - Upper 1
Bedroom 2: 14 x 11 Level - Upper 1
Bathroom 3: 15 x 9 Level - Upper 1
Foyer: 26 x 17 Level - Upper 1
Loft: 10 x 19 Level - Upper 1
Great Room: 30 x 20 Level - Main
Solarium: 41 x 11 Level - Main
Kitchen: 16 x 12 Level - Main
Foyer: 18 x 13 Level - Main
Local Schools
High School: EASTERN YORK
Middle School: EASTERN YORK
School District: EASTERN YORK
Listed By / Shown By
Listed By
Agency Name: Keller Williams Elite
Agency Phone: 7175532500
Shown By
Agent Name: The Katie Hall and Amanda Stevens Team
Agent Phone: (717) 855-7194
Agency Title: Berkshire Hathaway HomeServices Homesale Realty

 First American
Estimate Your Payment
Estimated Payment
$ 2,810.63 per month $1,502.03 Principal & Interest $1,111.75 Property Tax $196.85 Homeowner's Insurance


 Corporate Office - 215 S Centerville Rd. Lancaster, PA 17603
4065 Deerhill Dr | MLS# PAYK2105722
This single family home located at 4065 Deerhill Dr, Hellam, PA 17406 is currently listed for sale with an asking price of $674,900. This property was built in 1990 and has 4 bedrooms and 2 full and 1 partial baths with 3422 sq. ft. Deerhill Dr is located in the YORK subdivision within the EASTERN YORK school district. Search YORK real estate on www.katiehallteam.com today.