



BEDS3
BATHS1 full 1 partial
SQUARE FEET2,014
MLS#PANH2010584
STATUSACTIVE
PROPERTY TYPEResidential - Townhouse
SUBDIVISIONHISTORIC BETHLEHEM
SCHOOLBETHLEHEM AREA
Property Description
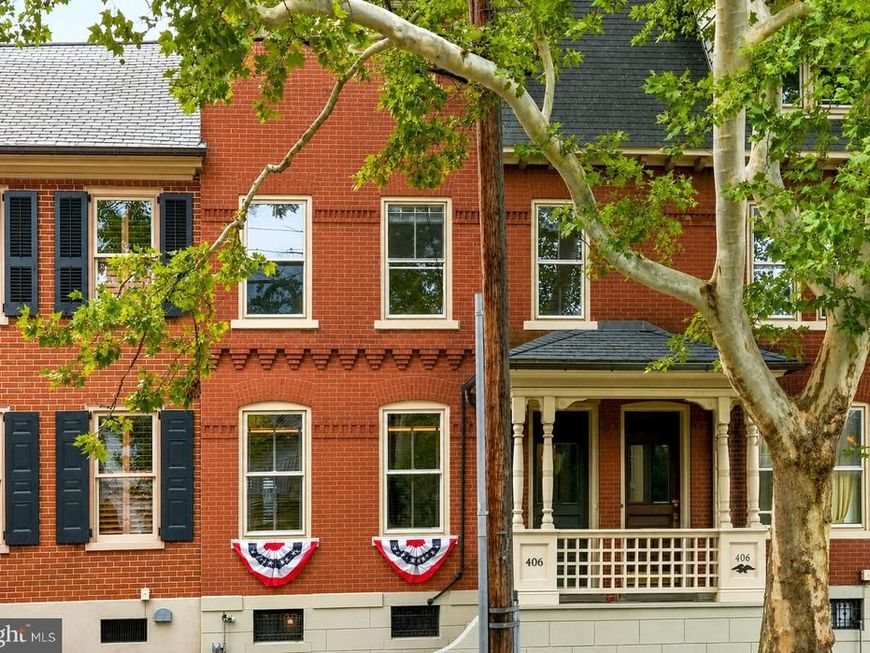
Embrace sophisticated city living in one of the Lehigh Valley’s most sought-after neighborhoods. Set on a tree-lined street in the city’s historic district, this handsome brick home is just a short walk to Bethlehem’s popular shops, restaurants and year-round events. Built circa 1900, the classic residence shines with thoughtful upgrades. Crown moldings, hardwood floors and abundant windows define the living and dining areas. The remodeled kitchen features stainless appliances, gas cooking and island seating. A powder room and laundry on this floor are welcome amenities. Upstairs, three generously sized bedrooms share an updated hall bath, and include a primary with its own dressing room. Two more large rooms on the third floor are ideal for a bedroom and home office. The location affords close proximity to necessary commuter routes and the area’s prestigious colleges, universities, and hospitals.
Property Features
Property Type: Residential - Townhouse
Basement: Yes
Basement: Full
Cooling: Central A/C
Fuel Type: Natural Gas
Heating: Forced Air
Home Style: Colonial
Lot Size: 0.04 Acres
Roof Type: Asphalt
Stories: 3.0
Taxes: $4,634
Year Built: 1900
Feature Descriptions
Additional Structures: Above Grade, Below Grade
Appliances: Cooktop, Dishwasher, Microwave, Refrigerator, Washer/Dryer Stacked
Exterior: Brick, Vinyl Siding
Flooring: Hardwood, Carpet, Tile/Brick
Interior: Bathroom - Walk-In Shower, Built-Ins, Carpet, Ceiling Fan(s), Crown Moldings, Formal/Separate Dining Room, Kitchen - Island, Wood Floors
Lot Dimensions: 0.04 Acre(S)
Municipality: BETHLEHEM CITY
Rooms: Living Room, Dining Room, Primary Bedroom, Bedroom 2,Bedroom 3,Kitchen, Foyer, Laundry, Other, Full Bath, Half Bath
Sewer: Public Sewer
SQFT Above Finished: 2014
SQFT Total Finished: 2014
Structure Type: Interior Row/Townhouse
Water: Public
Room Sizes
Foyer: 5 x 4 Level - Main
Living Room: 15 x 14 Level - Main
Dining Room: 14 x 14 Level - Main
Kitchen: 15 x 12 Level - Main
Half Bath: 6 x 6 Level - Main
Laundry: 6 x 6 Level - Main
Primary Bedroom: 18 x 18 Level - Upper 1
Bedroom 2: 16 x 11 Level - Upper 1
Full Bath: 9 x 8 Level - Upper 1
Bedroom 3: 12 x 10 Level - Upper 1
Other: 20 x 11 Level - Upper 2
Other: 16 x 14 Level - Upper 2
Local Schools
School District: BETHLEHEM AREA
Listed By / Shown By
Listed By
Agency Name: Carol C Dorey Real Estate
Agency Phone: 6103468811
Shown By
Agent Name: The Katie Hall and Amanda Stevens Team
Agent Phone: (717) 855-7194
Agency Title: Berkshire Hathaway HomeServices Homesale Realty

 First American
Estimate Your Payment
Estimated Payment
$ 1,642.27 per month $1,110.56 Principal & Interest $386.17 Property Tax $145.54 Homeowner's Insurance


 Corporate Office - 215 S Centerville Rd. Lancaster, PA 17603
406 N New Street | MLS# PANH2010584
This townhouse located at 406 N New Street, Bethlehem, PA 18018 is currently listed for sale with an asking price of $499,000. This property was built in 1900 and has 3 bedrooms and 1 full and 1 partial baths with 2014 sq. ft. N New Street is located in the HISTORIC BETHLEHEM subdivision within the BETHLEHEM AREA school district. Search HISTORIC BETHLEHEM real estate on www.katiehallteam.com today.