



BEDS5
BATHS6 full 1 partial
SQUARE FEET6,267
MLS#MDAA2147278
STATUSACTIVE
PROPERTY TYPEResidential - Single Family
SUBDIVISIONWOODLAND ESTATES
SCHOOLANNE ARUNDEL COUNTY PUBLIC SCHOOLS
Property Description
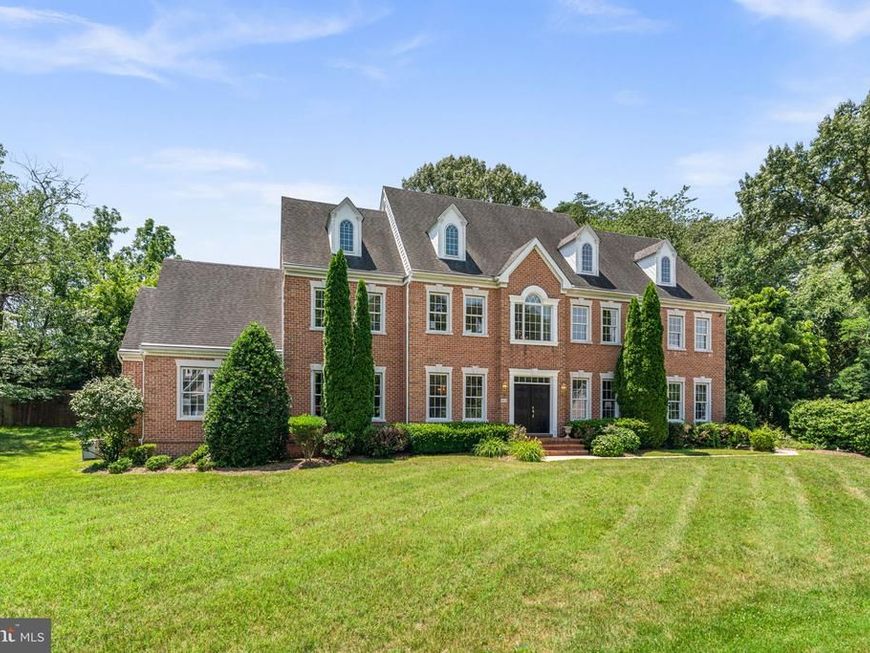
Welcome to this exceptional estate in the highly sought-after Millersville community. Set on 1.23 private acres and served by award-winning Blue Ribbon schools, this impressive 5-bedroom, 7-bathroom residence offers more than 6,000 square feet of beautifully finished living space, combining timeless elegance with modern comfort. Just minutes away from the prestigious Chartwell Country Club and St Andrews Swim and Tennis Club. Freshly painted throughout with brand-new carpeting, the home is move-in ready. A standout feature is the spacious main-level in-law suite, complete with a private sitting area, full bath, and generous walk-in closet—ideal for multigenerational living, extended guests, or a private home office. At the heart of the home is a stunning custom gourmet kitchen designed to impress, featuring a premium Wolf gas range, two dishwashers, a custom built-in refrigerator, abundant cabinetry, and generous workspace for both everyday living and effortless entertaining. Designed for both comfortable living and memorable gatherings, the expansive main level offers gracious living spaces filled with natural light. The fully finished lower level provides exceptional flexibility, with ample space for a recreation room, home theater, fitness area, guest accommodations, or whatever best suits your lifestyle. Outside, the beautifully landscaped 1.23-acre lot offers privacy and endless possibilities for outdoor enjoyment, including gardens, entertaining spaces, or future enhancements or a pool. A 15kW generator powers most of the main level, providing added peace of mind and convenience. Offering an exceptional combination of size, luxury, location, and versatility, this remarkable property is a rare opportunity in one of Millersville's most desirable neighborhoods.
Property Features
Property Type: Residential - Single Family
Basement: Yes
Basement: Fully Finished
Cooling: Central A/C, Ceiling Fan(s)
Fireplaces: 1
Fuel Type: Central, Natural Gas
Garage: 3
Heating: Central
Home Style: Colonial
Lot Size: 1.23 Acres
Stories: 3.0
Taxes: $14,517
Year Built: 2006
Feature Descriptions
Accessibility: Ramp - Main Level
Additional Structures: Above Grade, Below Grade
Exterior: Brick
HOA Fee: $400.00/Annually
Lot Dimensions: 1.23 Acre(S)
Parking Notes: 3 Total Parking Spaces
Sewer: On Site Septic
SQFT Above Finished: 4827
SQFT Below Finished: 1440
SQFT Total Finished: 6267
Structure Type: Detached
Total Garage/Parking Spaces: 3
Water: Public
Local Schools
School District: ANNE ARUNDEL COUNTY PUBLIC SCHOOLS
Listed By / Shown By
Listed By
Agency Name: RE/MAX Realty Centre, Inc.
Agency Phone: 3017745900
Shown By
Agent Name: The Katie Hall and Amanda Stevens Team
Agent Phone: (717) 855-7194
Agency Title: Berkshire Hathaway HomeServices Homesale Realty

 First American
Estimate Your Payment
Estimated Payment
$ 5,612.39 per month $3,892.52 Principal & Interest $1,209.75 Property Tax $510.13 Homeowner's Insurance


 Corporate Office - 215 S Centerville Rd. Lancaster, PA 17603
403 Woodland Estates Way | MLS# MDAA2147278
This single family home located at 403 Woodland Estates Way, Millersville, MD 21108 is currently listed for sale with an asking price of $1,749,000. This property was built in 2006 and has 5 bedrooms and 6 full and 1 partial baths with 6267 sq. ft. Woodland Estates Way is located in the WOODLAND ESTATES subdivision within the ANNE ARUNDEL COUNTY PUBLIC SCHOOLS school district. Search WOODLAND ESTATES real estate on www.katiehallteam.com today.