



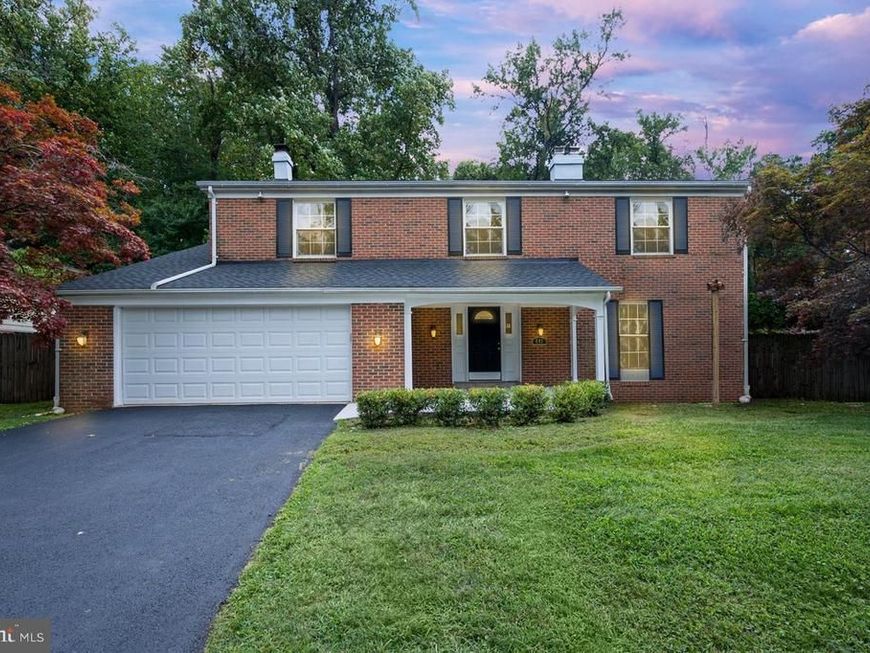
BEDS5
BATHS4 full 1 partial
SQUARE FEET2,682
MLS#MDPG2209610
STATUSACTIVE
PROPERTY TYPEResidential - Single Family
SUBDIVISIONTANTALLON SOUTH
SCHOOLPRINCE GEORGES COUNTY PUBLIC SCHOOLS
Property Description
Beautifully maintained 5-bedroom, 4.5-bath colonial nestled on a quiet, tree-lined street in sought-after Fort Washington. This move-in-ready home features rich hardwood floors, classic moldings, and a spacious, light-filled floor plan designed for comfortable everyday living and effortless entertaining. The chef-inspired kitchen offers abundant cabinetry, generous prep space, and large windows overlooking the expansive, fully fenced backyard. Just off the kitchen, the inviting family room with a fireplace opens to the backyard, where a custom stone fire pit creates the perfect setting for outdoor gatherings. Retreat to the spacious primary suite featuring a versatile bonus room ideal for a home office, sitting area, nursery, or fitness space. The fully finished lower level includes a private bedroom with a spa-like en-suite bath, offering the perfect space for guests, multigenerational living, or a recreation room. Ideally located just minutes from National Harbor, MGM National Harbor, Old Town Alexandria, Downtown Washington, D.C., Reagan National Airport, Fort Washington Park, shopping, dining, and Metrobus service, this home offers the perfect combination of space, comfort, and convenience. Estate Sale. Seller is exempt from providing property condition disclosures.
Property Features
Property Type: Residential - Single Family
Basement: Connecting Stairway, Fully Finished, Sump Pump, Windows
Basement: Yes
Cooling: Central A/C
Fireplaces: 2
Fuel Type: Electric
Garage: 2
Heating: Central
Home Style: Colonial
Lot Size: 0.28 Acres
Stories: 2.0
Taxes: $7,213
Year Built: 1970
Feature Descriptions
Accessibility: Chairlift
Additional Structures: Above Grade, Below Grade
Electric: 110 Volts
Exterior: Brick
Interior: Ceiling Fan(s), Bathroom - Walk-In Shower, Carpet, Dining Area, Formal/Separate Dining Room, Kitchen - Eat-In, Pantry, Primary Bath(s), Recessed Lighting, Walk-in Closet(s), Wood Floors
Lot Dimensions: 0.28 Acre(S)
Parking Notes: 6 Total Parking Spaces
Pet Restrictions: No Pet Restrictions
Rooms: Living Room, Dining Room, Primary Bedroom, Bedroom 2,Bedroom 3,Bedroom 4,Kitchen, Family Room, Basement, Laundry
Sewer: Public Sewer
Special View Info: Garden/Lawn, Trees/Woods
SQFT Above Finished: 2682
SQFT Total Finished: 2682
Structure Type: Detached
Total Garage/Parking Spaces: 6
Utilities: Electric Available
Water: Public
Local Schools
High School: FRIENDLY
Middle School: ACCOKEEK ACADEMY
School District: PRINCE GEORGES COUNTY PUBLIC SCHOOLS
Listed By / Shown By
Listed By
Agency Name: HomeSmart
Agency Phone: 3013524065
Shown By
Agent Name: The Katie Hall and Amanda Stevens Team
Agent Phone: (717) 855-7194
Agency Title: Berkshire Hathaway HomeServices Homesale Realty

 First American
Estimate Your Payment
Estimated Payment
$ 2,312.80 per month $1,513.39 Principal & Interest $601.08 Property Tax $198.33 Homeowner's Insurance


 Corporate Office - 215 S Centerville Rd. Lancaster, PA 17603
401 Rexburg Avenue | MLS# MDPG2209610
This single family home located at 401 Rexburg Avenue, Fort Washington, MD 20744 is currently listed for sale with an asking price of $680,000. This property was built in 1970 and has 5 bedrooms and 4 full and 1 partial baths with 2682 sq. ft. Rexburg Avenue is located in the TANTALLON SOUTH subdivision within the PRINCE GEORGES COUNTY PUBLIC SCHOOLS school district. Search TANTALLON SOUTH real estate on www.katiehallteam.com today.