



BEDS3
BATHS1 full
SQUARE FEET1,310
MLS#PADE2119058
STATUSACTIVE
PROPERTY TYPEResidential - Single Family
SUBDIVISIONDREXEL HILL
SCHOOLUPPER DARBY
Property Description
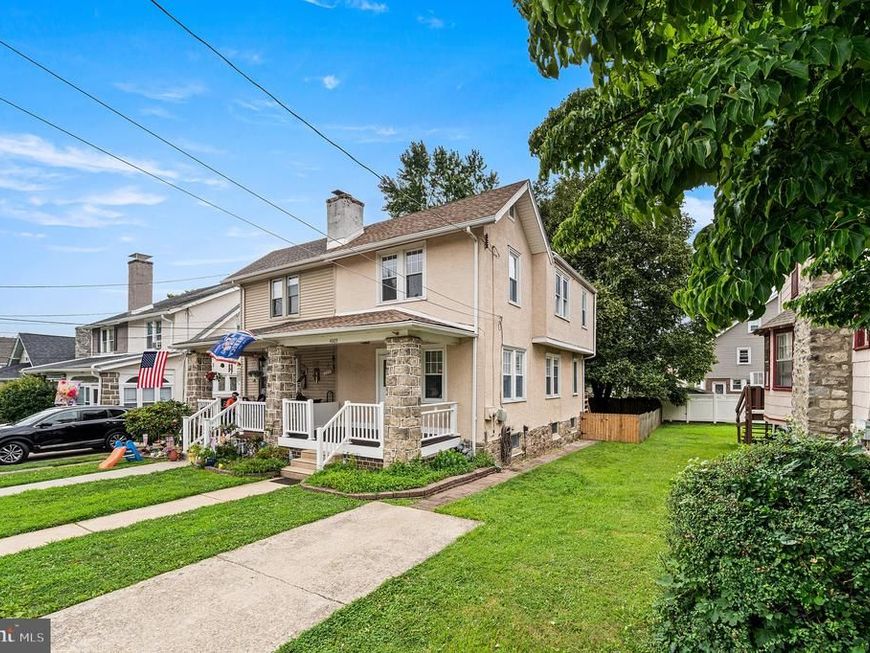
Looking for a charming street with a strong sense of community? This move-in ready home offers 3 bedroom 1 bathroom on the tree lined Rosemont Avenue. A recently renovated front porch invites you into this adorable twin. The original hardwood floors with mosaic tile entrance, stone fireplace, pass through to dining room add charm to the main living spaces. New sheet rock ceiling throughout the living room and dining room with newer ceiling fans and freshly painted throughout the entire first and second floors, create a blank slate for the next homeowners. The kitchen offers what you need with a brand new floor, 5 burner gas stove, and an additional storage “mudroom” area that provides access to the rear fenced in backyard. The upper level has a clean hall bathroom with new flooring, new bathroom sink, new shower liner, updated fixtures, and complete with all new water lines. The 3 bedrooms are ample size featuring ceiling fans and closets. The large hall closet completes this level. The basement level offers a bilco door walkout, laundry and wash sink, a recreational space, and front utility room. This property is located convenient to major routes, shopping, restaurants, parks and public transportation. A 5 min walk to Garrettford Elementary School makes life logistics a breeze.. book your appointment today to see this affordably priced move-in ready twin in Drexel Hill!
Property Features
Property Type: Residential - Single Family
Basement: Yes
Basement: Full, Partially Finished
Cooling: Window Unit(s)
Fireplaces: 1
Fuel Type: Natural Gas
Heating: Forced Air
Home Style: Colonial, Straight Thru
Lot Size: 0.06 Acres
Roof Type: Pitched, Shingle
Stories: 2.0
Taxes: $6,207
Year Built: 1923
Feature Descriptions
Additional Structures: Above Grade, Below Grade
Appliances: Built-In Range, Oven/Range - Gas
Electric: 100 Amp Service, Circuit Breakers
Exterior: Sidewalks, Street Lights, Exterior Lighting
Exterior: Stucco, Copper Plumbing, Galvanized Plumbing, CPVC/PV
Fencing: Rear
Fireplace: Stone, Fireplace - Glass Doors, Wood
Flooring: Wood, Vinyl
Interior: Ceiling Fan(s), Formal/Separate Dining Room, Bathroom - Tub Shower, Wood Floors
Lot Dimensions: 0.06 Acre(S)
Municipality: UPPER DARBY TWP
Number of Rooms: 6
Parking Notes: 1 Total Parking Spaces
Rooms: Living Room, Dining Room, Primary Bedroom, Bedroom 2,Bedroom 3,Kitchen, Full Bath
Sewer: Public Sewer
SQFT Above Finished: 1310
SQFT Total Finished: 1310
Structure Type: Twin/Semi-Detached
Total Garage/Parking Spaces: 1
Utilities: Cable TV
Water: Public
Windows: Insulated
Local Schools
High School: U DARBY
Middle School: DREXEL HILL
Elementary School: GARRETTFORD
School District: UPPER DARBY
Listed By / Shown By
Listed By
Agency Name: EXP Realty, LLC
Agency Phone: 8883977352
Shown By
Agent Name: The Katie Hall and Amanda Stevens Team
Agent Phone: (717) 855-7194
Agency Title: Berkshire Hathaway HomeServices Homesale Realty

 First American
Estimate Your Payment
Estimated Payment
$ 1,070.79 per month $489.40 Principal & Interest $517.25 Property Tax $64.14 Homeowner's Insurance


 Corporate Office - 215 S Centerville Rd. Lancaster, PA 17603
4009 Rosemont Avenue | MLS# PADE2119058
This single family home located at 4009 Rosemont Avenue, Drexel Hill, PA 19026 is currently listed for sale with an asking price of $219,900. This property was built in 1923 and has 3 bedrooms and 1 full baths with 1310 sq. ft. Rosemont Avenue is located in the DREXEL HILL subdivision within the UPPER DARBY school district. Search DREXEL HILL real estate on www.katiehallteam.com today.