



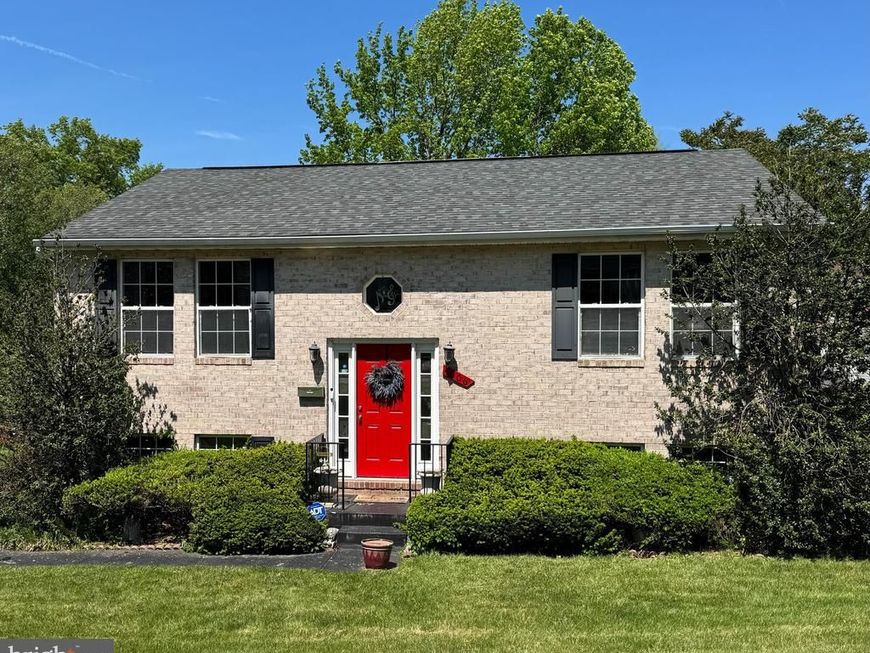
BEDS3
BATHS2 full
SQUARE FEET1,848
MLS#MDBC2173962
STATUSACTIVE
PROPERTY TYPEResidential - Single Family
SUBDIVISIONNOTTINGHAM
SCHOOLBALTIMORE COUNTY PUBLIC SCHOOLS
Property Description
***** $3,000 BONUS Closing Cost Incentive!!! *****PROPERTY HIGHLIGHTS: Detached, Brick-Front, 3 Bedroom, 2 Bathroom, 2 Level, 2,016 Square Feet, Split Foyer w/Gas Heat, Central Air, 1 Gas Fireplace, 7 Ceiling Fans Total, All Appliances, Large, Main Level Rear Deck w/Steps to the Lower Level Concrete Patio and Rear Yard, Front Porch, Multi-Car Off-Street Parking, 2 Sheds, .21 Acre Landscaped Setting, Built in 1997, Annual Taxes: $4,977, More!!!**PROPERTY DETAILS: MAIN LEVEL: Large Formal Living Room w/Entry Foyer Overlook, Guest Coat Closet, and Ceiling Fan, Formal Dining Room w/Hanging Chandelier and Glass Sliders to the Main Level Rear Deck, Eat-In Kitchen w/Table Area, White, 42" Wall and White, Base Cabinets, All Appliances including Refrigerator w/Ice Maker, Gas Range w/Oven, Exhaust Fan, Dishwasher and Garbage Disposer, and Ceiling Fan, Primary Bedroom w/Ceiling Fan, Second Bedroom w/Ceiling Fan, Full Hallway Bathroom, Hallway Attic Access and Main Level, High Vaulted Ceilings in the Living Room, Dining Room, Kitchen and Entry Foyer (13 Feet High at Main Level Center**LOWER LEVEL: SPACIOUS Lower Level Family / Recreation Room w/Gas Fireplace w/Mantle and Screen, 2 Ceiling Fans, Lower Level Walkout to the Rear Concrete Patio and Rear Yard, Third Bedroom w/Ceiling Fan, Full Bathroom, and Storage / Utility / Mechanicals Room w/Laundry Area and Utility Sink**UTILITIES AND MECHANICALS: Public Water and Public Sewer Service, Forced Air Natural Gas Heat and Central Air Conditioning, and a Gas Hot Water Heater**EXTERIOR: .21 Acre Landscaped Lot, Large Rear Deck (16x14) w/Steps to the Lower Level Concrete Patio (17x12) and Rear Yard, Front Porch, 2 Sheds, Off-Street Parking, Macadam Driveway w/Room for Multiple Cars and Expansion, and Lawn Irrigation System**COMMUNITY and LOCATION: NO HOA, SCHOOLS: Fullerton Elementary / Parkville Middle / Parkville High, Located in BALTIMORE COUNTY at the Triangle Borders of Nottingham, Overlea and Parkville, Excellent LOCATION for Easy Access to Area Amenities and Popular Places and Parks including Double Rock Park, to Interstate 695, Interstate 95, the Towson Business District, Parkville, Overlea, Perry Hall, White Marsh, Hunt Valley, Baltimore, MARC Train, and BWI Airport**FINANCING AND AVAILABILITY: All Buyer Cash and Financing Types Considered, Seller Closing Incentive Offered, First-Time Buyer Grants / Tax Breaks for Qualifying Purchasers, 100% VA Friendly, Property is Easy-To-See and Buy, Come Take a Look w/In-Person Appointment, Limited Interior Photos on MLS for Seller Privacy until Move-Out, Great Price and a Quick Settlement is Available, Original, Relocating Seller, More!!!
Property Features
Property Type: Residential - Single Family
Basement: Yes
Basement: Improved, Full, Interior Access, Outside Entrance, Rear Entrance, Walkout Level, Heated, Poured Concrete
Cooling: Central A/C
Fireplaces: 1
Fuel Type: Natural Gas
Heating: Forced Air
Home Style: Split Foyer
Lot Size: 0.21 Acres
Roof Type: Architectural Shingle
Stories: 2.0
Taxes: $4,976
Year Built: 1997
Feature Descriptions
Additional Structures: Above Grade, Below Grade
Appliances: Dishwasher, Disposal, Dryer, Exhaust Fan, Icemaker, Oven/Range - Gas, Range Hood, Refrigerator, Washer, Water Heater
Exterior: Brick, Vinyl Siding
Exterior: Exterior Lighting
Fireplace: Mantel(s), Screen, Gas/Propane
Flooring: Carpet, Ceramic Tile
Interior: Bathroom - Tub Shower, Carpet, Ceiling Fan(s), Dining Area, Formal/Separate Dining Room, Kitchen - Eat-In, Kitchen - Table Space, Attic, Entry Level Bedroom
Lot: Landscaping, Front Yard, Rear Yard, SideYard(s)
Lot Dimensions: 0.21 Acre(S)
Parking Features: Paved Driveway, Asphalt Driveway
Parking Notes: 4 Total Parking Spaces
Rooms: Living Room, Dining Room, Primary Bedroom, Bedroom 2,Bedroom 3,Kitchen, Family Room, Utility Room, Bathroom 1,Bathroom 2
Sewer: Public Sewer
SQFT Above Finished: 1008
SQFT Below Finished: 840
SQFT Total Finished: 1848
Structure Type: Detached
Total Garage/Parking Spaces: 4
Water: Public
Windows: Double Pane, Screens
Room Sizes
Living Room: 19 x 14 Level - Main
Dining Room: 13 x 9 Level - Main
Kitchen: 13 x 8 Level - Main
Primary Bedroom: 13 x 12 Level - Main
Bedroom 2: 13 x 11 Level - Main
Family Room: 26 x 22 Level - Lower 1
Bedroom 3: 13 x 13 Level - Lower 1
Utility Room: 13 x 13 Level - Lower 1
Local Schools
High School: PARKVILLE
Middle School: PARKVILLE
Elementary School: FULLERTON
School District: BALTIMORE COUNTY PUBLIC SCHOOLS
Listed By / Shown By
Listed By
Agency Name: Banick, LLC.
Agency Phone: 6672090100
Shown By
Agent Name: The Katie Hall and Amanda Stevens Team
Agent Phone: (717) 855-7194
Agency Title: Berkshire Hathaway HomeServices Homesale Realty

 First American
Estimate Your Payment
Estimated Payment
$ 1,345.79 per month $823.24 Principal & Interest $414.67 Property Tax $107.89 Homeowner's Insurance


 Corporate Office - 215 S Centerville Rd. Lancaster, PA 17603
4006 Taylor Avenue | MLS# MDBC2173962
This single family home located at 4006 Taylor Avenue, Baltimore, MD 21236 is currently listed for sale with an asking price of $369,900. This property was built in 1997 and has 3 bedrooms and 2 full baths with 1848 sq. ft. Taylor Avenue is located in the NOTTINGHAM subdivision within the BALTIMORE COUNTY PUBLIC SCHOOLS school district. Search NOTTINGHAM real estate on www.katiehallteam.com today.