



BEDS4
BATHS2 full 1 partial
SQUARE FEET1,702
MLS#PABU2125322
STATUSACTIVE
PROPERTY TYPEResidential - Single Family
SCHOOLNESHAMINY
Property Description
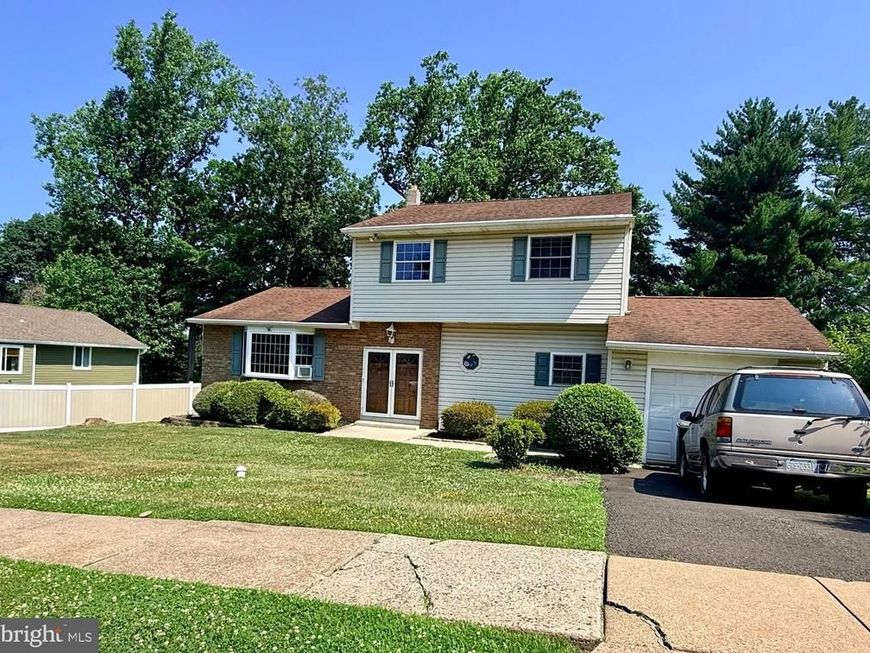
Attention investors, contractors, and renovation enthusiasts. This is your chance to transform a spacious single family home in Bucks County. Offering approximately four bedrooms, and two full and half bathrooms, this property features a generous floor plan with a large living room, formal dining room, spacious family room, nice sized kitchen, first floor laundry, bedroom or office and half bath. Upstairs features a primary bedroom with onsuite bathroom, and two additional spacious bedrooms with a full hall bathroom. A full basement, and a private backyard with plenty of room for outdoor enjoyment or future improvements. The home is in need of a complete renovation and is being sold strictly as is. This is an ideal opportunity for experienced investors or buyers looking to create significant value through a full rehab. Cash or hard money financing only. The property is not eligible for traditional financing. Conveniently situated near major roadways, public transportation, schools, shopping, and neighborhood parks, the area offers excellent accessibility. Bring your vision and your contractor. This property is ready for its next chapter. Home is being sold "as is" and requires 3rd party approval.
Property Features
Property Type: Residential - Single Family
Basement: Unfinished
Basement: Yes
Cooling: Central A/C
Fuel Type: Oil
Garage: 1
Heating: Forced Air
Home Style: Colonial, Traditional
Lot Size: 0.00 Acre(S)
Roof Type: Pitched, Shingle
Stories: 2.0
Taxes: $7,241
Year Built: 1973
Feature Descriptions
Additional Structures: Above Grade, Below Grade
Exterior: Exterior Lighting, Sidewalks
Exterior: Frame
Location: Suburban
Lot: Backs to Trees, Front Yard, Landscaping, Level, Rear Yard, SideYard(s)
Lot Dimensions: 0.00 Acre(S)
Municipality: LOWER SOUTHAMPTON TWP
Parking Features: Asphalt Driveway
Parking Notes: 3 Total Parking Spaces
Rooms: Living Room, Dining Room, Primary Bedroom, Bedroom 2,Bedroom 3,Bedroom 4,Kitchen, Family Room, Basement, Laundry, Utility Room, Primary Bathroom, Full Bath, Half Bath
Sewer: Public Sewer
Special View Info: Other
SQFT Above Finished: 1702
SQFT Total Finished: 1702
Structure Type: Detached
Total Garage/Parking Spaces: 3
Water: Public
Windows: Bay/Bow, Double Hung, Insulated
Local Schools
High School: NESHAMINY
School District: NESHAMINY
Listed By / Shown By
Listed By
Agency Name: Keller Williams Real Estate-Doylestown
Agency Phone: 2153405700
Shown By
Agent Name: The Katie Hall and Amanda Stevens Team
Agent Phone: (717) 855-7194
Agency Title: Berkshire Hathaway HomeServices Homesale Realty

 First American
Estimate Your Payment
Estimated Payment
$ 1,330.90 per month $643.19 Principal & Interest $603.42 Property Tax $84.29 Homeowner's Insurance


 Corporate Office - 215 S Centerville Rd. Lancaster, PA 17603
400 Crestwood Avenue | MLS# PABU2125322
This single family home located at 400 Crestwood Avenue, Feasterville Trevose, PA 19053 is currently listed for sale with an asking price of $289,000. This property was built in 1973 and has 4 bedrooms and 2 full and 1 partial baths with 1702 sq. ft. Crestwood Avenue is located within the NESHAMINY school district. Search Feasterville Trevose real estate on www.katiehallteam.com today.