



BEDS3
BATHS2 full
SQUARE FEET2,800
MLS#MDBC2171990
STATUSACTIVE
PROPERTY TYPEResidential - Single Family
SUBDIVISIONBALDWIN MILL TERRACE
SCHOOLBALTIMORE COUNTY PUBLIC SCHOOLS
Property Description
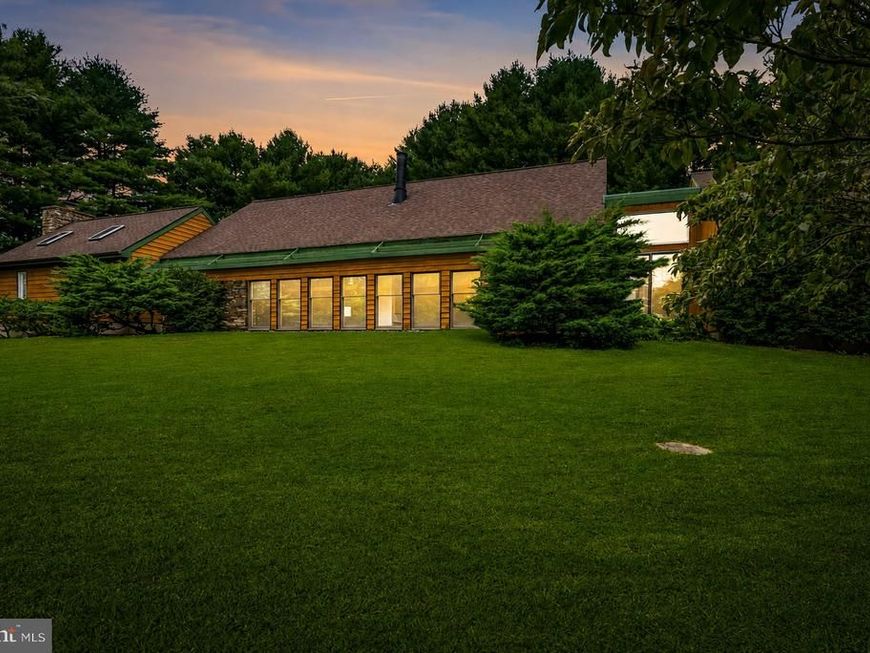
Set on a quiet cul‑de‑sac in Baldwin, 4 Turner Wood Court blends contemporary architecture with passive‑solar efficiency across its wooded 1.33‑acre lot. The main level is anchored by a dramatic great room featuring vaulted ceilings and a striking double‑sided wood-burning fireplace that creates an inviting connection between the living and dining spaces. Expansive windows frame the natural surroundings, enhancing the home’s warm, organic aesthetic. A beautifully renovated 2024 screened porch extends the living space outdoors, offering a peaceful retreat overlooking the trees. The main level also includes a well‑appointed primary suite with a double‑sink vanity, soaking tub, and walk‑in shower. Upstairs, a spacious game room and family room provide flexible gathering areas, with the family room centered around a wood‑burning fireplace for added character and comfort. Two additional bedrooms and a full bath complete the upper level. With its thoughtful layout, passive‑solar design, and blend of comfort and architectural interest, this home offers a rare opportunity in the heart of Baldwin.
Property Features
Property Type: Residential - Single Family
Cooling: Central A/C, Zoned
Fireplaces: 2
Fuel Type: Electric
Garage: 2
Heating: Forced Air, Heat Pump(s), Solar - Passive, Zoned
Home Style: Contemporary
Lot Size: 1.33 Acres
Roof Type: Shingle, Composite
Stories: 2.0
Taxes: $5,092
Year Built: 1985
Feature Descriptions
Additional Structures: Above Grade, Below Grade
Appliances: Dryer, Washer, Dishwasher, Disposal, Microwave, Refrigerator, Icemaker, Stove, Water Conditioner - Owned
Exterior: Cedar, Stone
Fireplace: Double Sided, Mantel(s), Wood
Flooring: Carpet, Ceramic Tile, Concrete
Interior: Breakfast Area, Built-Ins, Dining Area, Entry Level Bedroom, Floor Plan - Open, Kitchen - Eat-In, Kitchen - Island, Pantry, Recessed Lighting, Skylight(s), Bathroom - Soaking Tub, Upgraded Countertops, Wood Floors, Crown Moldings, Ceiling Fan(s), Carpet, Water Treat System, Bathroom - Walk-In Shower, Primary Bath(s)
Lot: Backs to Trees, Cul-de-sac, Landscaping, Trees/Wooded, Private
Lot Dimensions: 1.33 Acre(S)
Parking Features: Asphalt Driveway
Parking Notes: 2 Total Parking Spaces
Rooms: Living Room, Dining Room, Primary Bedroom, Bedroom 2,Bedroom 3,Kitchen, Game Room, Family Room, Foyer, Laundry, Bathroom 2,Primary Bathroom, Screened Porch
Sewer: Private Septic Tank
Special View Info: Garden/Lawn, Trees/Woods
SQFT Above Finished: 2800
SQFT Total Finished: 2800
Structure Type: Detached
Total Garage/Parking Spaces: 2
Water: Well
Windows: Casement, Double Hung, Wood Frame, Screens
Wooded: Yes
Room Sizes
Family Room: 19 x 19 Level - Upper 1
Bedroom 2: 16 x 12 Level - Upper 1
Dining Room: 18 x 14 Level - Main
Foyer: 8 x 5 Level - Main
Living Room: 19 x 14 Level - Main
Laundry: 8 x 5 Level - Main
Game Room: 16 x 15 Level - Upper 1
Primary Bedroom: 17 x 12 Level - Main
Kitchen: 17 x 12 Level - Main
Local Schools
School District: BALTIMORE COUNTY PUBLIC SCHOOLS
Listed By / Shown By
Listed By
Agency Name: Hubble Bisbee Christie's International Real Estate
Agency Phone: 4103211411
Shown By
Agent Name: The Katie Hall and Amanda Stevens Team
Agent Phone: (717) 855-7194
Agency Title: Berkshire Hathaway HomeServices Homesale Realty

 First American
Estimate Your Payment
Estimated Payment
$ 2,181.36 per month $1,553.45 Principal & Interest $424.33 Property Tax $203.58 Homeowner's Insurance


 Corporate Office - 215 S Centerville Rd. Lancaster, PA 17603
4 Turner Wood Court | MLS# MDBC2171990
This single family home located at 4 Turner Wood Court, Baldwin, MD 21013 is currently listed for sale with an asking price of $698,000. This property was built in 1985 and has 3 bedrooms and 2 full baths with 2800 sq. ft. Turner Wood Court is located in the BALDWIN MILL TERRACE subdivision within the BALTIMORE COUNTY PUBLIC SCHOOLS school district. Search BALDWIN MILL TERRACE real estate on www.katiehallteam.com today.