



BEDS5
BATHS5 full
SQUARE FEET4,773
MLS#PALA2094062
STATUSACTIVE
PROPERTY TYPEResidential - Single Family
SCHOOLSOLANCO
Property Description
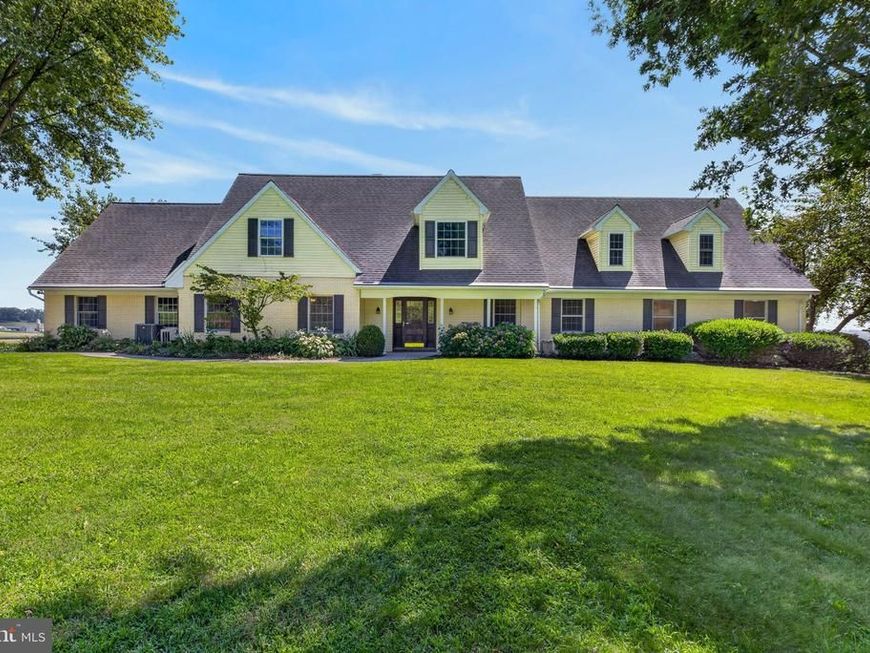
This charming Cape Cod-style home, built in 1978, offers a spacious 4,773 sq. ft. (partially finished basement included in square feet) of living space on a generous 1.69-acre lot. Featuring five bedrooms and five full bathrooms, this residence is designed for comfort and functionality as well as privacy. The well-appointed eat-in kitchen includes modern appliances such as a cooktop, and wall oven. Perfect for culinary enthusiasts! The inviting living area boasts a cozy fireplace, ideal for gatherings. A fully finished daylight basement with a walkout entrance provides additional living space and storage options, enhanced by a drainage system and sump pump for peace of mind. A TV room in the basement with propane a stove is perfect for movie night. The property includes a side-entry attached garage with space for three vehicles and additional storage. Enjoy the tranquility of the outdoors by relaxing in your huge yard surrounded by farm fields allowing for a serene landscape. This home combines classic design with practical features, making it a perfect choice for those seeking space and comfort.
Property Features
Property Type: Residential - Single Family
Basement: Yes
Basement: Daylight, Full, Drainage System, Heated, Improved, Outside Entrance, Sump Pump, Walkout Level
Cooling: Central A/C
Fireplaces: 1
Fuel Type: Propane - Owned
Garage: 3
Heating: Forced Air
Home Style: Cape Cod
Lot Size: 1.69 Acres
Stories: 1.5
Taxes: $6,902
Year Built: 1978
Feature Descriptions
Additional Structures: Above Grade, Below Grade
Appliances: Cooktop, Oven - Wall, Refrigerator
Exterior: Brick, Vinyl Siding
Lot Dimensions: 1.69 Acre(S)
Municipality: LITTLE BRITAIN TWP
Parking Notes: 3 Total Parking Spaces
Rooms: Living Room, Dining Room, Primary Bedroom, Bedroom 2,Bedroom 3,Bedroom 4,Kitchen, Basement, Foyer, In-Law/auPair/Suite, Laundry, Bonus Room, Primary Bathroom, Full Bath
Sewer: On Site Septic
SQFT Above Finished: 3473
SQFT Below Finished: 1300
SQFT Total Finished: 4773
Structure Type: Detached
Total Garage/Parking Spaces: 3
Water: Well
Local Schools
School District: SOLANCO
Listed By / Shown By
Listed By
Agency Name: Hometown Property Sales
Agency Phone: 7172078093
Shown By
Agent Name: The Katie Hall and Amanda Stevens Team
Agent Phone: (717) 855-7194
Agency Title: Berkshire Hathaway HomeServices Homesale Realty

 First American
Estimate Your Payment
Estimated Payment
$ 2,211.12 per month $1,446.40 Principal & Interest $575.17 Property Tax $189.55 Homeowner's Insurance


 Corporate Office - 215 S Centerville Rd. Lancaster, PA 17603
4 Clendenin Road | MLS# PALA2094062
This single family home located at 4 Clendenin Road, Quarryville, PA 17566 is currently listed for sale with an asking price of $649,900. This property was built in 1978 and has 5 bedrooms and 5 full baths with 4773 sq. ft. Clendenin Road is located within the SOLANCO school district. Search Quarryville real estate on www.katiehallteam.com today.