



BEDS3
BATHS1 full 1 partial
SQUARE FEET1,232
MLS#PALN2028282
STATUSACTIVE
PROPERTY TYPEResidential - Townhouse
SCHOOLNORTHERN LEBANON
Property Description
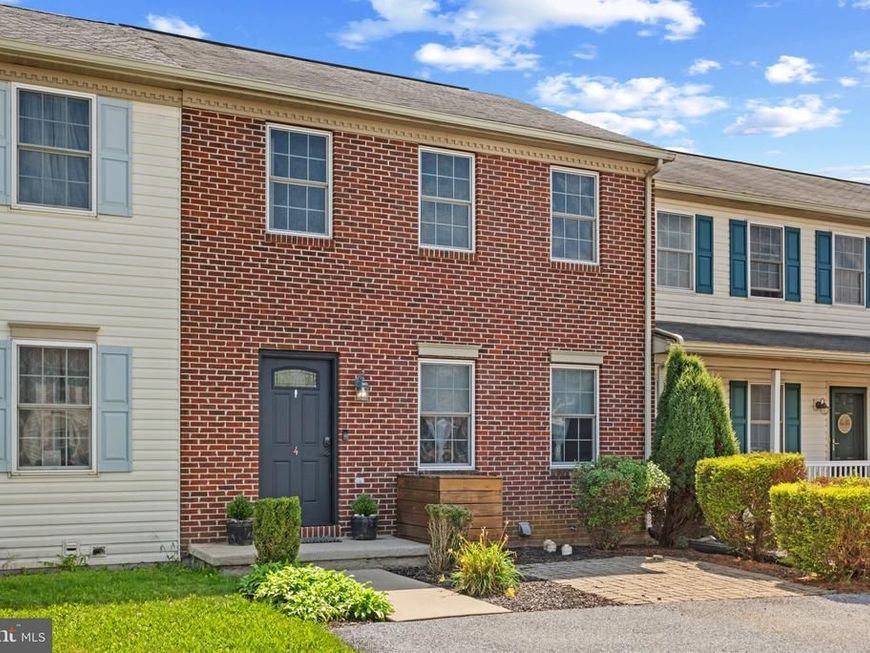
Well-maintained, all-brick 3-bedroom, 1.5-bath townhome situated on a quiet cul-de-sac with two dedicated parking spaces. The inviting living room features crown molding and a stylish floating shelf, while neutral finishes and LVP flooring throughout the first level create a clean, move-in-ready feel. The kitchen offers a generously sized pantry, ample storage, and all appliances (dishwasher and microware are less than one year old) are included for your convenience. Sliding glass doors from the dining area open to a private patio and fenced backyard, complete with a utility shed for additional storage. The lower level provides even more storage space. Additional features include HVAC with air purifier (2021), water heater (2023), ceiling fans in every room, and no HOA fees. A wonderful opportunity to enjoy low-maintenance living with plenty of indoor and outdoor space!
Property Features
Property Type: Residential - Townhouse
Basement: Yes
Basement: Full
Cooling: Ceiling Fan(s), Central A/C, Air Purification System
Fuel Type: Electric
Heating: Heat Pump(s)
Home Style: Colonial
Lot Size: 0.08 Acres
Stories: 2.0
Taxes: $2,790
Year Built: 2002
Feature Descriptions
Additional Structures: Above Grade, Below Grade
Appliances: Built-In Microwave, Dishwasher, Oven - Self Cleaning, Oven/Range - Electric, Refrigerator, Washer, Water Heater, Dryer
Electric: 200+ Amp Service
Exterior: Brick
Fencing: Rear, Wood
Flooring: Carpet, Luxury Vinyl Plank
Interior: Ceiling Fan(s), Crown Moldings, Dining Area, Pantry
Lot: Cul-de-sac
Lot Dimensions: 0.08 Acre(S)
Municipality: BETHEL TWP
Parking Notes: 2 Total Parking Spaces
Rooms: Living Room, Dining Room, Primary Bedroom, Bedroom 2,Bedroom 3,Kitchen, Basement, Storage Room, Full Bath, Half Bath
Sewer: Public Sewer
SQFT Above Finished: 1232
SQFT Total Finished: 1232
Structure Type: Interior Row/Townhouse
Total Garage/Parking Spaces: 2
Water: Public
Room Sizes
Living Room: 21 x 13 Level - Main
Kitchen: 11 x 10 Level - Main
Dining Room: 14 x 10 Level - Main
Primary Bedroom: 12 x 12 Level - Upper 1
Bedroom 2: 11 x 10 Level - Upper 1
Bedroom 3: 11 x 9 Level - Upper 1
Half Bath: 7 x 3 Level - Main
Basement: 26 x 21 Level - Lower 1
Storage Room: 19 x 8 Level - Lower 1
Full Bath: 10 x 6 Level - Upper 1
Local Schools
School District: NORTHERN LEBANON
Listed By / Shown By
Listed By
Agency Name: Iron Valley Real Estate of Lehigh Valley
Agency Phone: 6107667200
Shown By
Agent Name: The Katie Hall and Amanda Stevens Team
Agent Phone: (717) 855-7194
Agency Title: Berkshire Hathaway HomeServices Homesale Realty

 First American
Estimate Your Payment
Estimated Payment
$ 861.56 per month $556.17 Principal & Interest $232.50 Property Tax $72.89 Homeowner's Insurance


 Corporate Office - 215 S Centerville Rd. Lancaster, PA 17603
4 Claires Way | MLS# PALN2028282
This townhouse located at 4 Claires Way , Fredericksburg, PA 17026 is currently listed for sale with an asking price of $249,900. This property was built in 2002 and has 3 bedrooms and 1 full and 1 partial baths with 1232 sq. ft. Claires Way is located within the NORTHERN LEBANON school district. Search Fredericksburg real estate on www.katiehallteam.com today.