



BEDS4
BATHS3 full
SQUARE FEET2,338
MLS#MDFR2084662
STATUSACTIVE
PROPERTY TYPEResidential - Single Family
SUBDIVISIONGREEN VALLEY
SCHOOLFREDERICK COUNTY PUBLIC SCHOOLS
Property Description
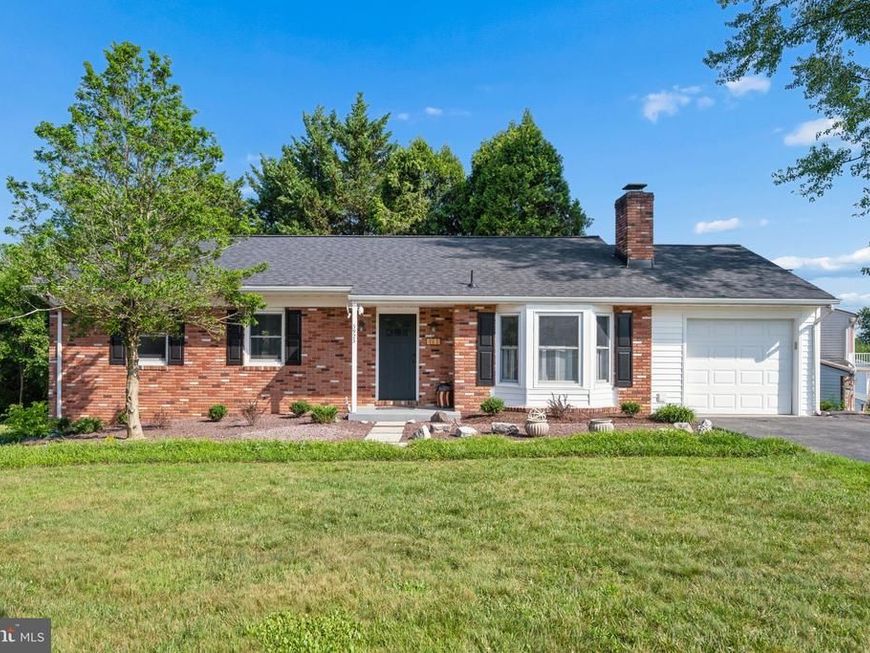
Welcome to 3923 Rosewood Rd, where quality craftsmanship meets timeless style. This beautifully updated 4-bedroom, 3-bath brick ranch offers exceptional upgrades throughout—far beyond typical builder-grade finishes. The bright, open interior features gleaming hardwood floors, a fully finished basement, and an additional flex room perfect for a home office, den, gym, or guest space. Also, included in the basement is functional tasteful wet bar that saves you trips to the kitchen during those family movie nights. The stunning kitchen and beautifully renovated bathrooms showcase high-end finishes, including custom tile work and luxurious walk-in showers. A new roof provides added peace of mind, making this home truly move-in ready. Step outside to enjoy the spacious deck overlooking a large, level backyard—ideal for entertaining, outdoor dining, gardening, or play. The unique two-way driveway offers added convenience with plenty of parking and easy access. Combining thoughtful updates, quality materials, generous living space, and a desirable Monrovia location, this exceptional home is ready for its next owner. Schedule your private tour today!
Upcoming Open Houses
Open House Saturday July 11th, 10:30am - 12:30pm
Open House Sunday July 12th, 1:00pm - 3:00pm
Property Features
Property Type: Residential - Single Family
Basement: Yes
Basement: Daylight, Partial, Fully Finished, Outside Entrance
Fireplaces: 1
Fuel Type: Electric
Garage: 1
Heating: Heat Pump(s)
Home Style: Ranch/Rambler
Lot Size: 0.66 Acres
Stories: 1.0
Taxes: $4,012
Year Built: 1975
Feature Descriptions
Accessibility: Level Entry - Main
Additional Structures: Above Grade, Below Grade
Exterior: Frame
Lot Dimensions: 0.66 Acre(S)
Parking Notes: 1 Total Parking Spaces
Pet Restrictions: No Pet Restrictions
Rooms: Bonus Room
Sewer: Private Septic Tank
SQFT Above Finished: 1269
SQFT Below Finished: 1069
SQFT Total Finished: 2338
Structure Type: Detached
Total Garage/Parking Spaces: 1
Water: Well
Local Schools
High School: URBANA
Middle School: WINDSOR KNOLLS
Elementary School: GREEN VALLEY
School District: FREDERICK COUNTY PUBLIC SCHOOLS
Listed By / Shown By
Listed By
Agency Name: Keller Williams Realty Centre
Agency Phone: 2403096000
Shown By
Agent Name: The Katie Hall and Amanda Stevens Team
Agent Phone: (717) 855-7194
Agency Title: Berkshire Hathaway HomeServices Homesale Realty

 First American
Estimate Your Payment
Estimated Payment
$ 1,867.33 per month $1,355.37 Principal & Interest $334.33 Property Tax $177.63 Homeowner's Insurance


 Corporate Office - 215 S Centerville Rd. Lancaster, PA 17603
3923 Rosewood Road | MLS# MDFR2084662
This single family home located at 3923 Rosewood Road, Monrovia, MD 21770 is currently listed for sale with an asking price of $609,000. This property was built in 1975 and has 4 bedrooms and 3 full baths with 2338 sq. ft. Rosewood Road is located in the GREEN VALLEY subdivision within the FREDERICK COUNTY PUBLIC SCHOOLS school district. Search GREEN VALLEY real estate on www.katiehallteam.com today.