



BEDS4
BATHS2 full 1 partial
SQUARE FEET2,211
MLS#MDBC2174470
STATUSACTIVE
PROPERTY TYPEResidential - Single Family
SCHOOLBALTIMORE COUNTY PUBLIC SCHOOLS
Property Description
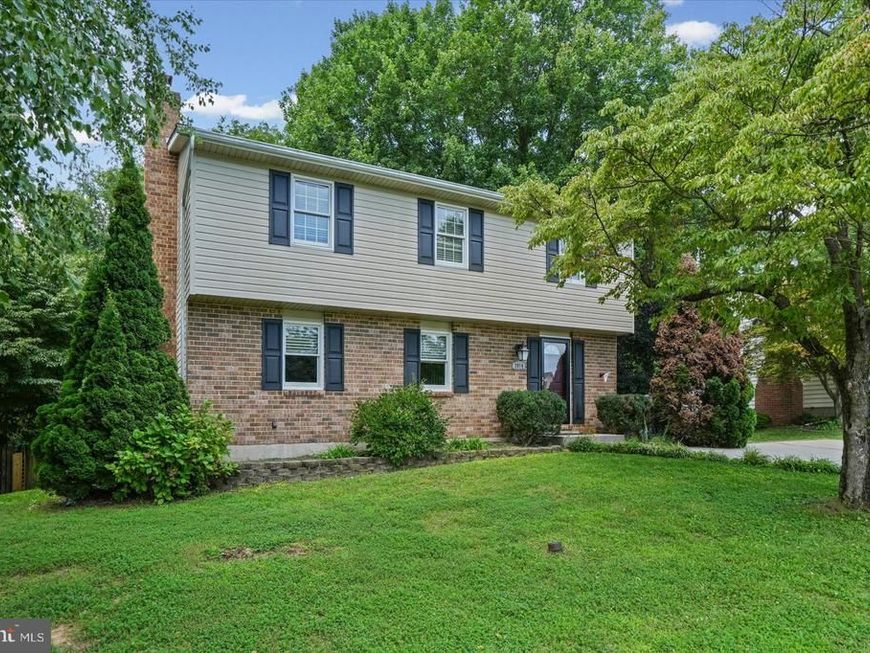
This charming Nottingham Colonial has it all—space, style, and a fantastic setting! Gorgeous 4-bedroom, 2 full and 1 half-bath brick-front Colonial featuring a spacious kitchen with granite countertops, backsplash, and stainless steel appliances; wood-burning fireplace in the living room; half bath; hardwood floors throughout; and access to the beautiful deck from both the kitchen and dining room. The upper level offers a large primary suite, three additional bedrooms, and a full bath. The lower level includes a family room, laundry area, and additional storage. Enjoy a huge fenced yard backing to woods for plenty of privacy, plus a multi-car concrete driveway. Don’t miss the opportunity to make this wonderful Nottingham home your own! This home is being strictly sold AS-IS.
Property Features
Property Type: Residential - Single Family
Basement: Yes
Basement: Fully Finished, Outside Entrance
Cooling: Central A/C
Fireplaces: 1
Fuel Type: Electric
Heating: Heat Pump(s)
Home Style: Colonial
Lot Size: 0.23 Acres
Roof Type: Asphalt, Shingle
Stories: 2.0
Taxes: $4,381
Year Built: 1976
Feature Descriptions
Additional Structures: Above Grade, Below Grade
Appliances: Built-In Microwave, Disposal, Dishwasher, Cooktop, Refrigerator, Stainless Steel Appliances
Exterior: Brick, Vinyl Siding
Interior: Chair Railings, Kitchen - Eat-In, Ceiling Fan(s), Kitchen - Island, Kitchen - Table Space
Lot Dimensions: 0.23 Acre(S)
Parking Features: Concrete Driveway
Parking Notes: 2 Total Parking Spaces
Sewer: Public Sewer
SQFT Above Finished: 1782
SQFT Below Finished: 429
SQFT Total Finished: 2211
Structure Type: Detached
Total Garage/Parking Spaces: 2
Water: Public
Local Schools
School District: BALTIMORE COUNTY PUBLIC SCHOOLS
Listed By / Shown By
Listed By
Agency Name: MJL Realty LLC
Agency Phone: 4108773160
Shown By
Agent Name: The Katie Hall and Amanda Stevens Team
Agent Phone: (717) 855-7194
Agency Title: Berkshire Hathaway HomeServices Homesale Realty

 First American
Estimate Your Payment
Estimated Payment
$ 1,447.49 per month $956.99 Principal & Interest $365.08 Property Tax $125.42 Homeowner's Insurance


 Corporate Office - 215 S Centerville Rd. Lancaster, PA 17603
3914 Millner Road | MLS# MDBC2174470
This single family home located at 3914 Millner Road , Nottingham, MD 21236 is currently listed for sale with an asking price of $429,999. This property was built in 1976 and has 4 bedrooms and 2 full and 1 partial baths with 2211 sq. ft. Millner Road is located within the BALTIMORE COUNTY PUBLIC SCHOOLS school district. Search Nottingham real estate on www.katiehallteam.com today.