



BEDS4
BATHS2 full
SQUARE FEET7,703
MLS#MDSM2029814
STATUSACTIVE
PROPERTY TYPEResidential - Single Family
SUBDIVISIONGOLDEN BEACH
SCHOOLST MARYS COUNTY PUBLIC SCHOOLS
Property Description
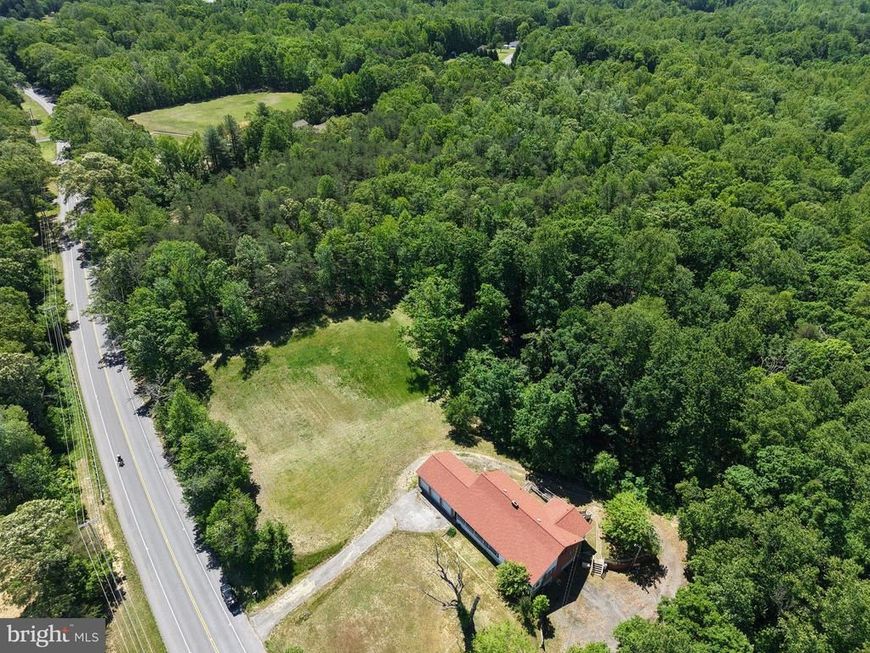
NEW PRICE !!!WOW ZA imagine the possibilities here ! An expansive rancher style home with 5 newer oversized garage bays and approximately 13 ac s AND zoned agricultural a taxes break This is not your typical 1960s rancher The living room and bedroom sizes are large the spacious kitchen has plenty of room for an island and the connecting glass sunroom has beautiful long vista view s! Some newer updates roof and HVAC to get you started ... a good amount of open space to put an inground pool or barn or another building ? The unfinished basement has high 10ft ceilings would make a great recreation room or an apartment or workshop space with 2 of the garage bays having direct access plenty of room to park business vehicle boats , trailers RVs Other local activities The Courteau Vineyard , recreational horseback riding also sooo close to comfort amenities shopping , restaurants grocery stores , gas stations The Water -Trent Hall River , Indian Creek which lead right to The Chesapeake Bay , close to The Main Beach Park *Note -property sold "AS IS"
Property Features
Property Type: Residential - Single Family
Basement: Yes
Basement: Partially Finished
Cooling: Central A/C
Fireplaces: 1
Fuel Type: Electric
Garage: 5
Heating: Central
Home Style: Ranch/Rambler
Lot Size: 12.32 Acres
Stories: 1.0
Taxes: $0
Year Built: 1960
Feature Descriptions
Additional Structures: Above Grade, Below Grade
Exterior: Brick
Location: Suburban
Lot Dimensions: 12.32 Acre(S)
Parking Features: Asphalt Driveway, Paved Driveway, Paved Parking, Circular Driveway
Parking Notes: 11 Total Parking Spaces
Sewer: On Site Septic
Special View Info: Pasture, Scenic Vista, Trees/Woods, Panoramic
SQFT Above Finished: 7176
SQFT Below Finished: 527
SQFT Total Finished: 7703
Structure Type: Detached
Total Garage/Parking Spaces: 11
Water: Well
Local Schools
School District: ST MARYS COUNTY PUBLIC SCHOOLS
Listed By / Shown By
Listed By
Agency Name: Cummings & Co Realtors
Agency Phone: 4108230033
Shown By
Agent Name: The Katie Hall and Amanda Stevens Team
Agent Phone: (717) 855-7194
Agency Title: Berkshire Hathaway HomeServices Homesale Realty

 First American
Estimate Your Payment
Estimated Payment
$ 1,105.07 per month $977.02 Principal & Interest $0.00 Property Tax (data not provided by mls) $128.04 Homeowner's Insurance


 Corporate Office - 215 S Centerville Rd. Lancaster, PA 17603
38309 Golden Beach Road | MLS# MDSM2029814
This single family home located at 38309 Golden Beach Road, Mechanicsville, MD 20659 is currently listed for sale with an asking price of $439,000. This property was built in 1960 and has 4 bedrooms and 2 full baths with 7703 sq. ft. Golden Beach Road is located in the GOLDEN BEACH subdivision within the ST MARYS COUNTY PUBLIC SCHOOLS school district. Search GOLDEN BEACH real estate on www.katiehallteam.com today.