



BEDS3
BATHS1 full 1 partial
SQUARE FEET1,174
MLS#PADE2119398
STATUSACTIVE
PROPERTY TYPEResidential - Single Family
SUBDIVISIONDREXEL HILL
SCHOOLUPPER DARBY
Property Description
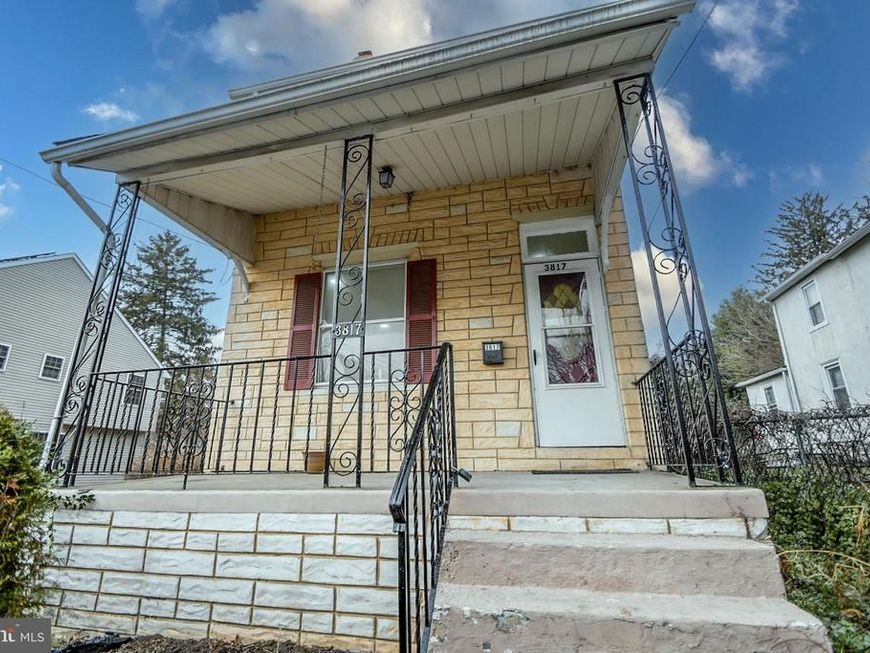
Single family home for sale in beautiful Drexe Hill! This newly renovated 3-bedroom, 2-full-bath home offers modern updates and functional living space throughout. The covered front porch welcomes you. Inside, the main level features a large open living area, and large kitchen with all new cabinetry, recessed lighting, and stainless steel appliances. Rounding out this floor is the bonus room in the rear of the property is ideal for a home office, playroom, dining room, or additional living space. The upper level includes two large bedrooms and two completely remodeled full bathrooms. The brand new washer and dryer on the second floor eliminates trips to the basement. The third floor offers a third bedroom. A full-sized, unfinished basement, large rear yard, and storage shed provide additional space. Sewer scope and necessary repairs already completed. Located on a quiet, residential street in Drexel Hill, with a 2 car driveway, and close to public transportation. Schedule your showing today. ****OFFERED FOR SALE OR RENT SIMULTANEOUSLY
Property Features
Property Type: Residential - Single Family
Basement: Full
Basement: Yes
Cooling: None
Fuel Type: Natural Gas
Heating: Hot Water
Home Style: Traditional
Lot Size: 0.13 Acres
Stories: 3.0
Taxes: $4,496
Year Built: 1915
Feature Descriptions
Additional Structures: Above Grade, Below Grade
Appliances: Built-In Microwave, Dishwasher, Oven/Range - Gas, Refrigerator, Washer/Dryer Stacked
Exterior: Stucco
Interior: Bathroom - Tub Shower, Bathroom - Stall Shower, Ceiling Fan(s), Combination Dining/Living, Family Room Off Kitchen, Recessed Lighting
Lot Dimensions: 0.13 Acre(S)
Municipality: UPPER DARBY TWP
Parking Features: Asphalt Driveway
Parking Notes: 2 Total Parking Spaces
Pet Restrictions: No Pet Restrictions
Sewer: Public Sewer
SQFT Above Finished: 1174
SQFT Total Finished: 1174
Structure Type: Detached
Total Garage/Parking Spaces: 2
Utilities: Natural Gas Available, Electric Available
Water: Public
Local Schools
High School: UPPER DARBY SENIOR
School District: UPPER DARBY
Listed By / Shown By
Listed By
Agency Name: TNT Real Estate Solutions, LLC
Agency Phone: 2158218836
Shown By
Agent Name: The Katie Hall and Amanda Stevens Team
Agent Phone: (717) 855-7194
Agency Title: Berkshire Hathaway HomeServices Homesale Realty

 First American
Estimate Your Payment
Estimated Payment
$ 1,091.83 per month $634.06 Principal & Interest $374.67 Property Tax $83.10 Homeowner's Insurance


 Corporate Office - 215 S Centerville Rd. Lancaster, PA 17603
3817 Dennison Avenue | MLS# PADE2119398
This single family home located at 3817 Dennison Avenue , Drexel Hill, PA 19026 is currently listed for sale with an asking price of $284,900. This property was built in 1915 and has 3 bedrooms and 1 full and 1 partial baths with 1174 sq. ft. Dennison Avenue is located in the DREXEL HILL subdivision within the UPPER DARBY school district. Search DREXEL HILL real estate on www.katiehallteam.com today.