



BEDS4
BATHS1 full 1 partial
SQUARE FEET1,800
MLS#PAPH2641816
STATUSACTIVE UNDER CONTRACT
PROPERTY TYPEResidential - Townhouse
SUBDIVISIONPARKWOOD
SCHOOLPHILADELPHIA CITY
Property Description
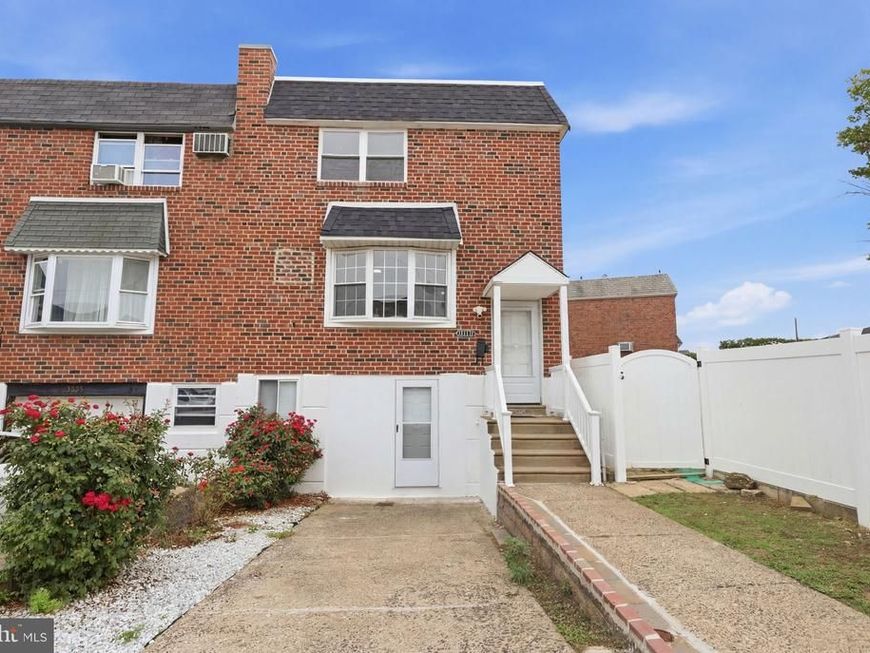
We have received multiple offers on the property and are expecting a few more. Per the seller's request, please submit your client's highest and best offer (no escalation clauses) with a written acceptance date of July 3, 2026. Welcome to this exceptional end-unit row home located in the highly sought-after Modena section of Northeast Philadelphia! Offering 4 spacious bedrooms, 1 full bath, 1 half bath, and an oversized lot rarely found in the neighborhood, this beautifully maintained home combines spacious living space, modern updates, and outstanding outdoor amenities. Completely renovated in 2020 by previous owner, this move-in-ready home features new ductwork for central heating and air conditioning, along with a new HVAC system, roof, water heater (2024), energy-efficient windows, extensive crown molding throughout & wainscoting & chair rails in kitchen, flooring, railings with decorative spindles, kitchen, bathrooms, newer appliances, and many additional upgrades—providing today's buyers with both style and peace of mind. Step inside to a bright and inviting main level featuring gleaming hardwood floors and an open-concept layout designed for comfortable everyday living and effortless entertaining. The sun-filled oversized living room flows seamlessly into the formal dining room, creating the perfect gathering space for family and friends. The beautifully updated kitchen overlooks the dining area and showcases white wood cabinetry, granite countertops, stainless steel appliances, a stylish tile backsplash, a large built-in center island, and an abundance of cabinet and counter space. A convenient powder room completes the main level. Upstairs, you'll find three generously sized bedrooms with ample closet space and a beautifully updated full hall bathroom. The expansive primary bedroom offers a spacious walk-in closet with plenty of room for both his and hers storage. The fully finished lower level provides exceptional additional living space complete with a laundry area and endless possibilities for a recreation room, media room, fitness area, or guest suite. The original garage has been professionally converted into finished living space with direct access to the driveway, making it an ideal fourth bedroom, home office, playroom, gym, or additional family room. One of this home's standout features is its oversized fenced side yard—a rare find in the Modena neighborhood—offering endless possibilities for outdoor entertaining, gardening, children's play area, pets, or even a future pool. Just outside the basement entrance, you'll also enjoy a covered patio, perfect for BBQs, family gatherings, and relaxing with friends. Parking is never an issue with a private driveway and abundant off-street parking for both homeowners and guests. Conveniently located near shopping, restaurants, schools, parks, public transportation, and major highways, this exceptional home offers the perfect blend of space, comfort, modern updates, and convenience. Don't miss this rare opportunity to own one of Modena's most updated and versatile end-unit homes. Schedule your private showing today!
Property Features
Property Type: Residential - Townhouse
Basement: Yes
Basement: Full, Fully Finished, Rear Entrance, Windows, Walkout Level, Interior Access, Improved, Heated
Cooling: Central A/C
Fuel Type: Natural Gas
Garage: 1
Heating: Forced Air
Home Style: AirLite
Lot Size: 0.04 Acres
Stories: 3.0
Taxes: $4,322
Year Built: 1964
Feature Descriptions
Additional Structures: Above Grade, Below Grade
Appliances: Stainless Steel Appliances
Exterior: Masonry
Lot Dimensions: 0.04 Acre(S)
Municipality: PHILADELPHIA
Parking Notes: 1 Total Parking Spaces
Sewer: Public Sewer
SQFT Above Finished: 1800
SQFT Total Finished: 1800
Structure Type: End of Row/Townhouse
Total Garage/Parking Spaces: 1
Water: Public
Local Schools
School District: PHILADELPHIA CITY
Listed By / Shown By
Listed By
Agency Name: Keller Williams Real Estate-Langhorne
Agency Phone: 2157576100
Shown By
Agent Name: The Katie Hall and Amanda Stevens Team
Agent Phone: (717) 855-7194
Agency Title: Berkshire Hathaway HomeServices Homesale Realty

 First American
Estimate Your Payment
Estimated Payment
$ 1,304.13 per month $834.59 Principal & Interest $360.17 Property Tax $109.38 Homeowner's Insurance


 Corporate Office - 215 S Centerville Rd. Lancaster, PA 17603
3811 Salina Road | MLS# PAPH2641816
This townhouse located at 3811 Salina Road, Philadelphia, PA 19154 is currently listed for sale with an asking price of $375,000. This property was built in 1964 and has 4 bedrooms and 1 full and 1 partial baths with 1800 sq. ft. Salina Road is located in the PARKWOOD subdivision within the PHILADELPHIA CITY school district. Search PARKWOOD real estate on www.katiehallteam.com today.