



BEDS4
BATHS1 full
SQUARE FEET1,888
MLS#MDHR2056304
STATUSACTIVE
PROPERTY TYPEResidential - Single Family
SCHOOLHARFORD COUNTY PUBLIC SCHOOLS
Property Description
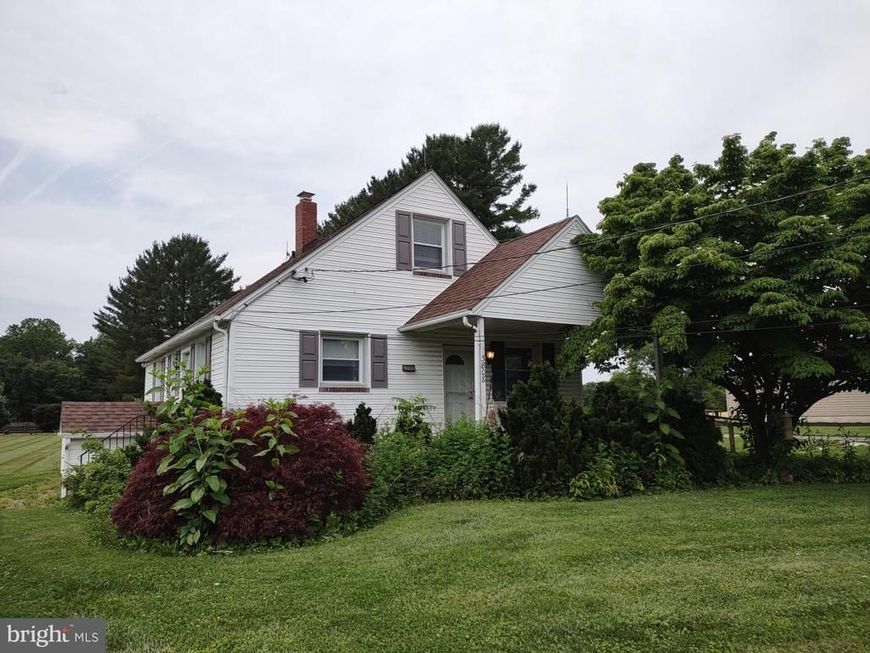
Cape Cod Home with a guest house and detached 1-car garage on a 1 acre level Home Site between Jarrettsville and Fallston. The stucco home has an updated eat-in kitchen (Amish-made kitchen table and chairs are available to be purchased - with or without the house!); hardwood floors throughout the living area; 2 bedrooms and 2 baths on the main level and 2 spacious bedrooms with dormered ceilings and kneewall storage on the 2nd level. The basement is unimproved with ample shelving and laundry. The guest house has 1 bedroom, 1 bath and sitting room with separate HVAC system in the attic. The guest house is on a crawlspace. The block detached 1-car garage has an automatic door opener/keypad access. This home is sold in "as is" condition. Inspections are encouraged, for Buyer's information. The oil-fired furnace heating system in the main house is in need of renovation or replacement. Detailed information is available in the MLS documents.
Property Features
Property Type: Residential - Single Family
Basement: Yes
Basement: Connecting Stairway, Interior Access, Outside Entrance, Shelving, Sump Pump, Unfinished, Walkout Stairs
Cooling: Ceiling Fan(s)
Fuel Type: Oil
Garage: 1
Heating: Baseboard - Hot Water
Home Style: Cape Cod
Lot Size: 1.00 Acres
Roof Type: Composite, Shingle
Stories: 1.5
Taxes: $3,383
Year Built: 1950
Feature Descriptions
Accessibility: Ramp - Main Level
Additional Structures: Above Grade, Below Grade
Appliances: Built-In Microwave, Dishwasher, Dryer - Electric, Exhaust Fan, Icemaker, Oven/Range - Electric, Refrigerator, Washer, Water Heater
Exterior: Vinyl Siding
Flooring: Hardwood, Luxury Vinyl Plank
Interior: Bathroom - Stall Shower, Bathroom - Walk-In Shower, Ceiling Fan(s), Dining Area, Entry Level Bedroom, Floor Plan - Traditional, Kitchen - Eat-In, Kitchen - Table Space, Upgraded Countertops, Window Treatments, Wood Floors
Lot: Front Yard, Landscaping, Level, Not In Development, Rear Yard, Road Frontage, Rural, SideYard(s)
Lot Dimensions: 1.00 Acre(S)
Parking Features: Asphalt Driveway
Parking Notes: 1 Total Parking Spaces
Rooms: Living Room, Bedroom 2,Bedroom 3,Bedroom 4,Kitchen, Basement, Bedroom 1,Bathroom 1
Sewer: On Site Septic
Special View Info: Garden/Lawn, Street
SQFT Above Finished: 1888
SQFT Total Finished: 1888
Structure Type: Detached
Total Garage/Parking Spaces: 1
Water: Well
Windows: Screens
Room Sizes
Living Room: 15 x 13 Level - Main
Kitchen: 13 x 12 Level - Main
Bedroom 1: 12 x 11 Level - Main
Bedroom 2: 11 x 11 Level - Main
Bathroom 1: 8 x 5 Level - Main
Bedroom 3: 13 x 13 Level - Upper 1
Bedroom 4: 13 x 11 Level - Upper 1
Basement: 30 x 26 Level - Lower 1
Local Schools
High School: NORTH HARFORD
Middle School: NORTH HARFORD
Elementary School: JARRETTSVILLE
School District: HARFORD COUNTY PUBLIC SCHOOLS
Listed By / Shown By
Listed By
Agency Name: O'Neill Enterprises Realty
Agency Phone: 4108386980
Shown By
Agent Name: The Katie Hall and Amanda Stevens Team
Agent Phone: (717) 855-7194
Agency Title: Berkshire Hathaway HomeServices Homesale Realty

 First American
Estimate Your Payment
Estimated Payment
$ 1,301.40 per month $901.35 Principal & Interest $281.92 Property Tax $118.13 Homeowner's Insurance


 Corporate Office - 215 S Centerville Rd. Lancaster, PA 17603
3808 Jarrettsville Pike | MLS# MDHR2056304
This single family home located at 3808 Jarrettsville Pike, Jarrettsville, MD 21084 is currently listed for sale with an asking price of $405,000. This property was built in 1950 and has 4 bedrooms and 1 full baths with 1888 sq. ft. Jarrettsville Pike is located within the HARFORD COUNTY PUBLIC SCHOOLS school district. Search Jarrettsville real estate on www.katiehallteam.com today.