



BEDS4
BATHS2 full 1 partial
SQUARE FEET2,148
MLS#MDMC2244090
STATUSACTIVE
PROPERTY TYPEResidential - Single Family
SUBDIVISIONKENSINGTON PARK
SCHOOLMONTGOMERY COUNTY PUBLIC SCHOOLS
Property Description
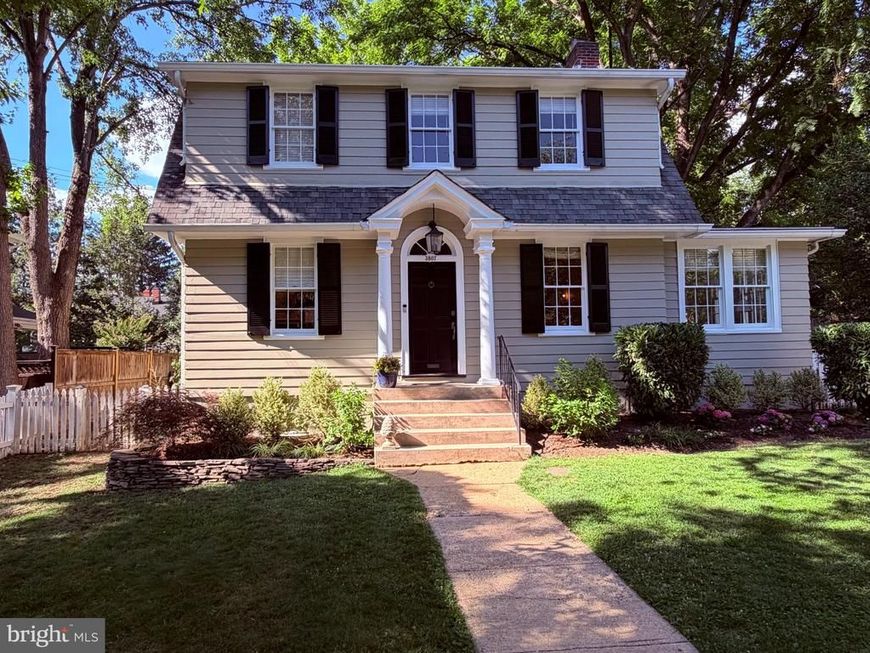
Some homes just get the light right. This classic 1928 Kensington charmer faces south, filling the front rooms with warm, natural light throughout the day. Mornings begin in the elegant sunroom, where the eastern sunrise pours in with your first cup of coffee. By evening, the western light filters into the kitchen and draws you out to the deck overlooking a flat, idyllic backyard with a charming shed, the kind of yard made for garden beds, playing catch, and long summer dinners outside. Inside, original details and character have been lovingly preserved while the home has been thoughtfully updated for the way we live now. The walk-out lower level adds real flexibility with a family room, a fourth bedroom, and a renovated bath, perfect for guests, a home office, or teens who want their own space. And then there's the location. You're steps from historic Warner Circle and everything that makes Kensington feel like a small town: the Saturday morning farmers market, a stroll through Johnson's Garden Center, a cone from Carmen's Italian Ice, dinner at award-winning Frankly Pizza, and Wednesday trivia at Babycat Brewery (with play space for the kids, so everyone comes along). Pick up a coffee and breakfast sandwich, then enjoy it across the street by the fountain at Flinn Park. Browse Antique Row, wander the bookstores, then hop the MARC train for a straight shot into DC. You're just 3 blocks or less to Safeway, Noyes Children's Library, the Town Hall, 3 miles to downtown Bethesda, and 4 to the DC line. A classic home, a walkable life, a community that shows up. Welcome to Kensington.
Property Features
Property Type: Residential - Single Family
Basement: Fully Finished, Outside Entrance
Basement: Yes
Cooling: Central A/C
Fireplaces: 1
Fuel Type: Natural Gas
Heating: Forced Air
Home Style: Colonial, Dutch
Lot Size: 0.14 Acres
Roof Type: Asphalt
Stories: 3.0
Taxes: $10,820
Year Built: 1928
Feature Descriptions
Additional Structures: Above Grade, Below Grade
Appliances: Dishwasher, Disposal, Refrigerator, Washer
Exterior: Frame
Fencing: Rear
Interior: Dining Area, Floor Plan - Traditional, Kitchen - Table Space
Lot: Landscaping
Lot Dimensions: 0.14 Acre(S)
Municipality: KENSINGTON
Sewer: Public Sewer
Special View Info: Garden/Lawn, Street, Trees/Woods
SQFT Above Finished: 1624
SQFT Below Finished: 524
SQFT Total Finished: 2148
Structure Type: Detached
Water: Public
Local Schools
High School: WALTER JOHNSON
Elementary School: KENSINGTON PARKWOOD
School District: MONTGOMERY COUNTY PUBLIC SCHOOLS
Listed By / Shown By
Listed By
Agency Name: Real Broker, LLC - Gaithersburg
Agency Phone: 8554500442
Shown By
Agent Name: The Katie Hall and Amanda Stevens Team
Agent Phone: (717) 855-7194
Agency Title: Berkshire Hathaway HomeServices Homesale Realty

 First American
Estimate Your Payment
Estimated Payment
$ 3,406.06 per month $2,214.22 Principal & Interest $901.67 Property Tax $290.18 Homeowner's Insurance


 Corporate Office - 215 S Centerville Rd. Lancaster, PA 17603
3807 Baltimore Street | MLS# MDMC2244090
This single family home located at 3807 Baltimore Street, Kensington, MD 20895 is currently listed for sale with an asking price of $994,900. This property was built in 1928 and has 4 bedrooms and 2 full and 1 partial baths with 2148 sq. ft. Baltimore Street is located in the KENSINGTON PARK subdivision within the MONTGOMERY COUNTY PUBLIC SCHOOLS school district. Search KENSINGTON PARK real estate on www.katiehallteam.com today.