



BEDS3
BATHS2 full 1 partial
SQUARE FEET1,617
MLS#MDMC2253018
STATUSACTIVE
PROPERTY TYPEResidential - Townhouse
SUBDIVISIONCASTLEGATE
SCHOOLMONTGOMERY COUNTY PUBLIC SCHOOLS
Property Description
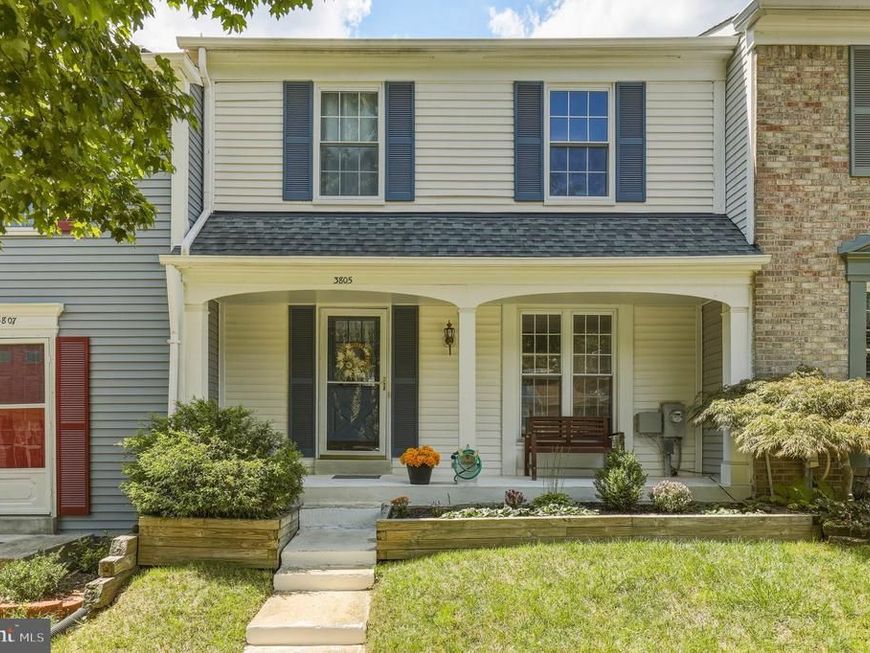
Welcome to this inviting 3-bedroom, 2.5-bath townhome in Burtonsville, offering comfortable living space and excellent outdoor areas. A covered front porch and garden beds create a welcoming first impression. Inside, the eat-in kitchen opens to the dining room, which leads directly to the brick back patio and flat, fenced backyard—an ideal setup for outdoor entertaining, dining, or relaxing. The main level also features a convenient half bath. Upstairs, the primary suite offers a large walk-in closet and attached bathroom, along with two additional bedrooms and a full hall bath. The finished basement provides versatile living space with recessed lighting, a full bathroom, and a finished laundry room. Two assigned parking spaces add convenience. Located within the Montgomery County Public School System and close to shopping, dining, parks, Route 29, and major commuter routes, this home offers a convenient Burtonsville location.
Property Features
Property Type: Residential - Townhouse
Basement: Yes
Fuel Type: Electric
Heating: Forced Air
Home Style: Traditional
Lot Size: 0.04 Acres
Roof Type: Architectural Shingle
Stories: 3.0
Taxes: $4,418
Year Built: 1984
Feature Descriptions
Additional Structures: Above Grade, Below Grade
Community Amenities: Tot Lots/Playground, Common Grounds
Exterior: Frame
Fencing: Fully
Flooring: Carpet, Wood, Ceramic Tile
HOA Fee: $180.00/Monthly
Interior: Ceiling Fan(s), Combination Dining/Living, Kitchen - Eat-In, Kitchen - Table Space, Walk-in Closet(s), Attic, Chair Railings
Lot Dimensions: 0.04 Acre(S)
Parking Features: Assigned
Sewer: Public Sewer
SQFT Above Finished: 1188
SQFT Below Finished: 429
SQFT Total Finished: 1617
Structure Type: Interior Row/Townhouse
Water: Public
Local Schools
High School: PAINT BRANCH
Middle School: BENJAMIN BANNEKER
Elementary School: BURTONSVILLE
School District: MONTGOMERY COUNTY PUBLIC SCHOOLS
Listed By / Shown By
Listed By
Agency Name: Redfin Corp
Agency Phone: 3016586186
Shown By
Agent Name: The Katie Hall and Amanda Stevens Team
Agent Phone: (717) 855-7194
Agency Title: Berkshire Hathaway HomeServices Homesale Realty

 First American
Estimate Your Payment
Estimated Payment
$ 1,412.82 per month $923.61 Principal & Interest $368.17 Property Tax $121.04 Homeowner's Insurance


 Corporate Office - 215 S Centerville Rd. Lancaster, PA 17603
3805 Stepping Stone Lane | MLS# MDMC2253018
This townhouse located at 3805 Stepping Stone Lane , Burtonsville, MD 20866 is currently listed for sale with an asking price of $415,000. This property was built in 1984 and has 3 bedrooms and 2 full and 1 partial baths with 1617 sq. ft. Stepping Stone Lane is located in the CASTLEGATE subdivision within the MONTGOMERY COUNTY PUBLIC SCHOOLS school district. Search CASTLEGATE real estate on www.katiehallteam.com today.