



BEDS3
BATHS2 full
SQUARE FEET2,112
MLS#MDHW2070296
STATUSACTIVE
PROPERTY TYPEResidential - Single Family
SCHOOLHOWARD COUNTY PUBLIC SCHOOLS
Property Description
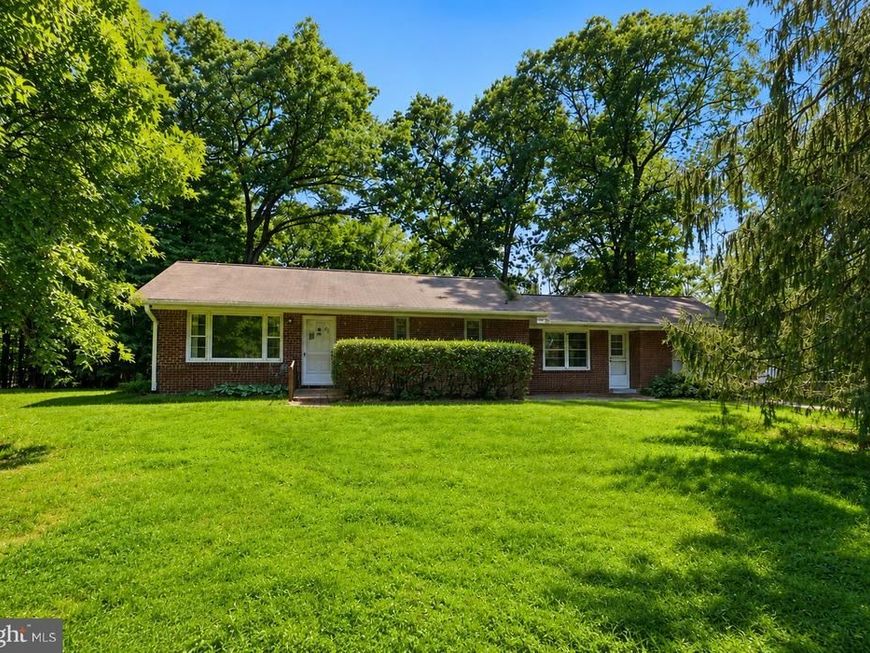
Rare Howard County Opportunity! Set on 5.27 private acres, this solid brick rancher offers the perfect blend of country living and endless potential. Bring your horses, hobby farm dreams, or simply enjoy the space to roam. The property is home to mature fig, cherry, and pawpaw trees, along with blueberries, raspberries, and black raspberries—your own backyard harvest awaits! The home is ready for your personal updates, while the expansive lot offers plenty of room to add a pool, gardens, outbuildings, or outdoor entertaining spaces. Enjoy the privacy of rural living with the convenience of nearby commuter routes, shopping, and dining. Properties with this much usable land in Howard County are few and far between—don’t miss your chance to make it your own!
Upcoming Open Houses
Open House Saturday July 18th, 12:00pm - 2:00pm
Open House Sunday July 19th, 1:00pm - 3:00pm
Property Features
Property Type: Residential - Single Family
Cooling: Central A/C
Fuel Type: Oil
Garage: 2
Heating: Forced Air
Home Style: Ranch/Rambler
Lot Size: 5.27 Acres
Stories: 1.0
Taxes: $5,382
Year Built: 1969
Feature Descriptions
Additional Structures: Above Grade, Below Grade
Exterior: Brick
Lot Dimensions: 5.27 Acre(S)
Parking Notes: 7 Total Parking Spaces
Pet Restrictions: No Pet Restrictions
Sewer: Private Septic Tank
SQFT Above Finished: 1176
SQFT Below Finished: 936
SQFT Total Finished: 2112
Structure Type: Detached
Total Garage/Parking Spaces: 7
Water: Well
Local Schools
High School: GLENELG
School District: HOWARD COUNTY PUBLIC SCHOOLS
Listed By / Shown By
Listed By
Agency Name: The Agency DC
Agency Phone: 2028881127
Shown By
Agent Name: The Katie Hall and Amanda Stevens Team
Agent Phone: (717) 855-7194
Agency Title: Berkshire Hathaway HomeServices Homesale Realty

 First American
Estimate Your Payment
Estimated Payment
$ 2,260.91 per month $1,602.41 Principal & Interest $448.50 Property Tax $210.00 Homeowner's Insurance


 Corporate Office - 215 S Centerville Rd. Lancaster, PA 17603
3760 Jennings Chapel Road | MLS# MDHW2070296
This single family home located at 3760 Jennings Chapel Road, Woodbine, MD 21797 is currently listed for sale with an asking price of $720,000. This property was built in 1969 and has 3 bedrooms and 2 full baths with 2112 sq. ft. Jennings Chapel Road is located within the HOWARD COUNTY PUBLIC SCHOOLS school district. Search Woodbine real estate on www.katiehallteam.com today.